1134 WASHINGTON AVENUE 13C, Winter Park, FL 32789
- 3 beds |
- 4 baths |
- 2,195 sqft
 Condominium
  Built in 1981
  —— sqft lot
  2 car garage
  $239/sqft
  Listed 1 month ago
Property Description
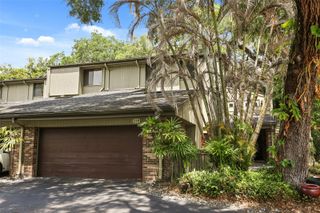
Beneath mature oak trees in The Quarters at Winter Park, this townhome-style condominium presents a rare opportunity to own a spacious, architecturally distinctive residence in one of Winter Park's most established communities. Priced to reflect its as-is condition, the home offers exceptional potential for a buyer ready to personalize the space. A gated brick courtyard and covered front porch lead to light-filled living and dining areas featuring engineered hardwood flooring and a wrought-iron staircase. The kitchen offers granite countertops, a gas range and opens to the family room, where a gas fireplace and skylight create a welcoming gathering space. A private screened courtyard connects the residence to the detached two-car garage. Upstairs, the primary suite spans more than 300 square feet and features a custom walk-in closet and dual-sink en-suite bath. Two additional bedrooms include one with a private en-suite bath and another with access to a balcony overlooking the tree-lined street. Ideally just minutes from Park Avenue, Rollins College and Seven Oaks Park, this residence offers the opportunity to renovate and customize a home in one of Winter Park's most sought-after communities. Sold as is, with an inspection report available upon request.
- Listing Status:
- Active
- Date Added:
- July 16, 2026
- Data Last Updated:
- August 13, 2026 at 12:23PM
- Listing Office:
- PREMIER SOTHEBY'S INTL. REALTY : 407-644-3295
- Listing Agent:
- Drew Henner : 407-406-0662
- Contact:
- 407-644-3295
- MLS ID:
- O6416746

- General: CourtyardFrench DoorsLightingPrivate EntranceRain GuttersStorage
- Style: ContemporaryFlorida
- Other Structures: EnclosedFront PorchScreened
- Roofing: MembraneShingle
- Windows: Skylight(s)Blinds
- General: BlockStuccoTwoSlab
- Road/Access: BrickPaved
- HOA Amenities: Escrow Reserves FundMaintenance StructureMaintenance GroundsManagementPest ControlPrivate RoadMonthly
- Originating MLS: Stellar MLS
- County: Orange
- Zoning: R-3THE QUARTERS AT WINTER PARK PHASE 2 CB 5/86 UNIT 13-C07-22-30-8002-00-130
- View: CityTrees/Woods
- Utilities: Cable ConnectedElectricity ConnectedNatural Gas ConnectedSewer ConnectedWater Connected
- Water: Public
- Sewer: Public Sewer
- Source: Stellar MLS
- Ownership: Condominium
This listing courtesy of Drew Henner , PREMIER SOTHEBY'S INTL. REALTY
Monthly Payment
- Principal & Interest $
- Property Taxes $
- Home Insurance $
- VA Funding Fee $