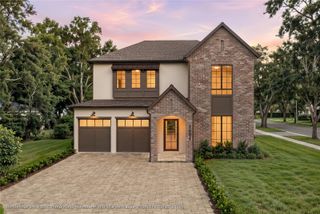
1351 MAYFIELD AVENUE, Winter Park, FL 32789
- 5 beds |
- 5 baths |
- 3,677 sqft
 Single-Family Home
 Built in 2027
 10,019sqft lot
 2 car garage
 $829/sqft
 Listed 18 hours ago
Property Description
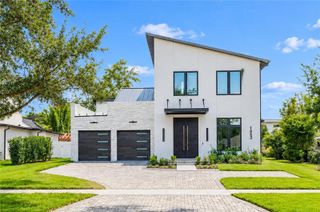
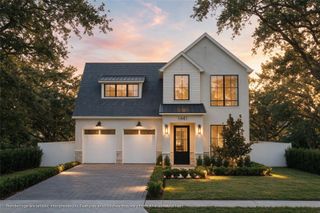
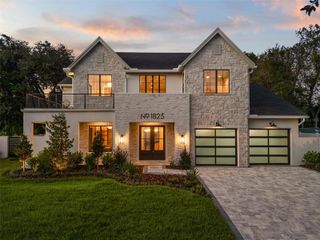
Under Construction. A commanding front façade, and a coveted brick-street setting near the Vias. Interiors defined by natural stone, architectural detail, and a thoughtful balance of grandeur and intimacy. This distinctive Winter Park residence brings together the elements that make a luxury home memorable and a location that is difficult to replicate. The arrival is dramatic featuring a soaring two-story foyer that opens to a spacious living room where wood beams and substantial stonework establish a rich material palette. A stone-wrapped fireplace anchors the room, complemented by a built-in entertainment center and a wet bar with a wine refrigerator and sink. Whether hosting a large gathering or enjoying an evening by the fire, the space feels equally suited to both. Taj Mahal countertops take center stage in the kitchen, paired with custom cabinetry, a paneled refrigerator, and a Thermador appliance package. A generous adjoining dirty kitchen provides a separate sink and additional prep-space. The downstairs primary suite offers privacy and direct access to the backyard through sliding doors. In the bath, marble finishes, dual vanities, and a freestanding soaking tub create an elegant retreat. An arched shower entrance introduces a distinctive architectural detail, with dual shower heads completing the experience. An expansive closet by Idelli brings the same attention to detail to the dressing space. A second downstairs suite accommodates guests or a private office, while a laundry room supports everyday convenience. Upstairs, three additional bedrooms and a spacious bonus room create a separate setting for family, guests, and recreation. The outdoor living space is equally as impressive. A full summer kitchen sets the stage for open-air dining, with a heated pool and spa providing the centerpiece for afternoons and evenings at home. Substantial green space adds another dimension to the backyard, offering room to gather beyond the pool. The surrounding neighborhood places this residence in exceptional company, with impressive estates lining the street. Phelps Park and the YMCA are within walking distance; the Winter Park Racquet Club, Park Avenue’s boutiques and restaurants, and downtown Winter Park are close by. Interlachen Country Club further enhances the appeal of this sought-after location. With its stunning architecture, richly appointed interiors, and exceptional outdoor living, this residence makes a lasting statement on one of Winter Park’s coveted brick streets.
- Listing Status:
- Active
- Date Added:
- November 13, 2026
- Data Last Updated:
- November 14, 2026 at 12:23AM
- Listing Office:
- ONE LUXURY INTERNATIONAL LLC : 407-312-8003
- Listing Agent:
- Christopher Christensen : 407-312-8003
- Contact:
- 407-312-8003
- MLS ID:
- O6455383

- General: LightingOutdoor GrillOutdoor KitchenPrivate MailboxRain GuttersIn Ground
- Pool: In GroundGunite
- Roofing: MetalShingle
- General: BlockStoneStuccoTwoSlab
- Road/Access: Brick
- Originating MLS: Stellar MLS
- County: Orange
- Zoning: R-1ATEMPLE HEIGHTS H/45 LOT 19 & E1/2 OF LOT20 BLK A05-22-30-8608-01-190
- Utilities: Cable AvailableElectricity ConnectedSewer ConnectedWater Connected
- Water: Public
- Sewer: Public Sewer
- Source: Stellar MLS
- Ownership: Fee Simple
This listing courtesy of Christopher Christensen , ONE LUXURY INTERNATIONAL LLC
Monthly Payment
- Principal & Interest $
- Property Taxes $
- Home Insurance $
- VA Funding Fee $

 New - 18 hours ago