1750 WALNUT AVENUE, Winter Park, FL 32789
- 4 beds |
- 5 baths |
- 3,691 sqft
 Single-Family Home
  Built in 2019
  9,583sqft lot
 2 car garage
  $595/sqft
  Listed 16 days ago
Property Description
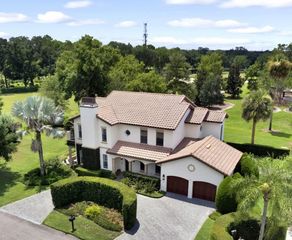
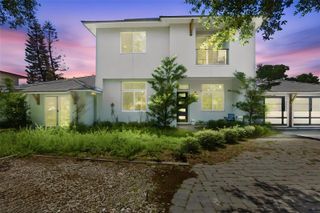
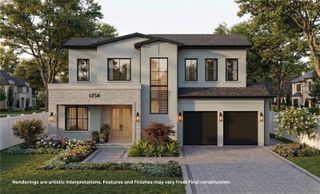
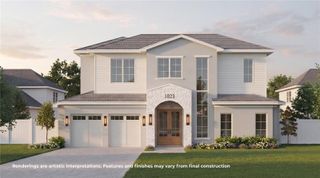
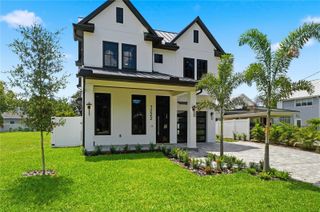
Positioned in one of Winter Park's most desirable neighborhoods, this exceptional French Mediterranean residence is just moments from Phelps Park, the Winter Park YMCA, Lakemont Elementary, and Interlachen Country Club. Built by MichaelCharles Homes with interiors by Wolfe-Rizor Interiors, the home pairs timeless architecture with refined contemporary design, abundant natural light, and exceptional craftsmanship. The thoughtfully designed floor plan offers 4 bedrooms, 4 full bathrooms, and 1 half bathroom. The first-floor primary suite features a spa-inspired bathroom and an expansive custom walk-in closet with dedicated his-and-her wardrobe areas. A flexible adjoining room is ideal as a private office, nursery, fitness room, or optional fifth bedroom. On the opposite wing of the home, the private guest suite includes a full bathroom and walk-in closet. At the heart of the home, the chef's kitchen showcases a large center island, custom cabinetry, and premium finishes. Oversized glass doors open to a covered lanai with outdoor dining, grilling space, and a resort-style pool. Framed by mature Japanese maple trees, the backyard offers exceptional privacy and a spacious lawn for recreation or entertaining. Situated on a quiet, oak-lined street, this custom-built home reflects the quality in every detail, presenting a rare opportunity to own an exceptional residence in the heart of Winter Park.
- Listing Status:
- Active
- Date Added:
- July 10, 2026
- Data Last Updated:
- July 26, 2026 at 7:21PM
- Listing Office:
- PALMANO GROUP RE BROKERAGE LLC : 321-214-1211
- Listing Agent:
- Richard Palmano : 407-232-5801
- MLS ID:
- O6422700

- Other Structures: Covered
- Pool: In Ground
- Roofing: Tile
- General: BlockStuccoTwoSlab
- Road/Access: Paved
- Originating MLS: Stellar MLS
- County: Orange
- Zoning: R-1ACONWILL ESTATES S/13 LOT 5 BLK C32-21-30-1708-03-050
- Utilities: Electricity ConnectedWater Connected
- Water: Public
- Sewer: Public Sewer
- Source: Stellar MLS
- Ownership: Fee Simple
This listing courtesy of Richard Palmano , PALMANO GROUP RE BROKERAGE LLC
Monthly Payment
- Principal & Interest $
- Property Taxes $
- Home Insurance $
- VA Funding Fee $