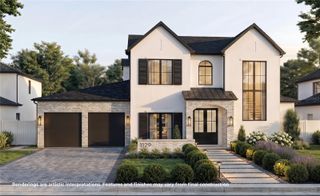
1951 WINTER PARK ROAD, Winter Park, FL 32789
- 4 beds |
- 4 baths |
- 3,479 sqft
 Single-Family Home
  Built in 2014
  9,148sqft lot
 2 car garage
  $600/sqft
  Listed 5 days ago
Property Description
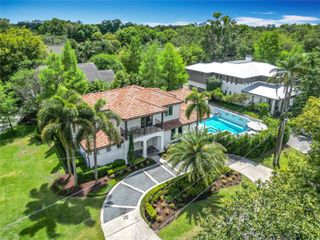
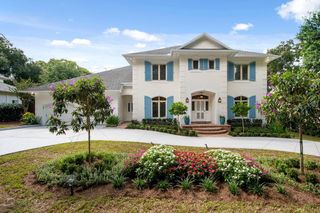
Resort-style living just minutes from Park Avenue and the Audubon Park Garden District. Built in 2014 by Clarkson Concepts, this Louisiana-inspired 4-bedroom, 4-bath home pairs classic double-gallery porches with 3,479 sq ft of open, light-filled living in Winter Park's established Charmont neighborhood. Inside, rich hardwood floors, tray ceilings, crown molding and walls of French doors set the tone. The formal living and dining rooms open to a spacious great room and a chef's kitchen with an oversized granite island seating six, statement pendant lighting, stainless steel appliances, double wall ovens, abundant cabinetry, a walk-in pantry and a separate coffee/beverage bar with wine fridge. The main-level primary suite is a true retreat with a tray ceiling, French doors to the covered lanai, a custom walk-in closet and a spa bath with a freestanding soaking tub, dual vanities and a frameless glass shower. Upstairs, a large loft offers flexible space for a media room, gym or home office, with French doors to the second-story porch, along with generously sized secondary bedrooms. Step outside to your private backyard oasis: a covered lanai with outdoor kitchen, bar seating and ceiling fans overlooks the paver pool deck, sparkling pool with raised spa and fire bowls, all framed by mature landscaping and privacy fencing. Additional highlights include a laundry room with sink and cabinetry, a two-car garage and a paver driveway. Just half a mile from Audubon Park K-8, with Lake Baldwin Park, Mead Botanical Garden, East End Market, Baldwin Park Village and downtown Winter Park's shops and restaurants all close by, and about 4 miles to downtown Orlando.
- Listing Status:
- Active
- Date Added:
- September 23, 2026
- Data Last Updated:
- September 28, 2026 at 5:21AM
- Listing Office:
- KELLER WILLIAMS WINTER PARK : 407-545-6430
- Listing Agent:
- Holly Wilton : 407-948-1148
- Contact:
- 407-545-6430
- MLS ID:
- O6441816

- General: BalconyLightingOutdoor GrillOutdoor KitchenPrivate YardSidewalkHeatedIn Ground
- Other Structures: Outdoor KitchenFront PorchRear PorchCovered
- Pool: In GroundLightingSalt Water
- Parking: Driveway
- Roofing: Shingle
- General: BlockStuccoFrameTwoSlab
- Road/Access: Brick
- Originating MLS: Stellar MLS
- County: Orange
- Zoning: R-1AACHARMONT L/93 LOT 11 BLK D07-22-30-1252-04-110
- Utilities: BB/HS Internet AvailableCable AvailableElectricity ConnectedSewer ConnectedWater Connected
- Water: Public
- Sewer: Public Sewer
- Source: Stellar MLS
- Ownership: Fee Simple
This listing courtesy of Holly Wilton , KELLER WILLIAMS WINTER PARK
Monthly Payment
- Principal & Interest $
- Property Taxes $
- Home Insurance $
- VA Funding Fee $

 New - 3 days ago