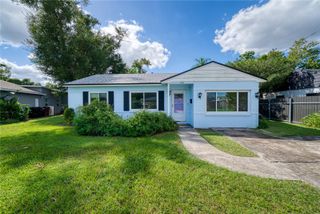
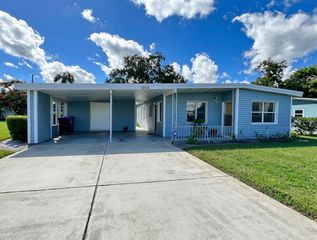
2176 CRANDON AVENUE, Winter Park, FL 32789
- 2 beds |
- 1 bath |
- 959 sqft
 Single-Family Home
 Built in 1955
 9,148sqft lot
 —— car garage
 $416/sqft
 Listed 15 days ago
Property Description
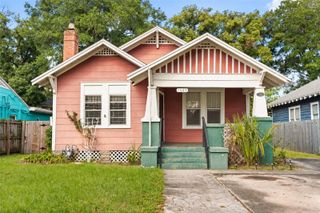
Welcome to Dubstread Heights. This in-town community is perfect for the busy professional that needs access to downtown, college park or Winter Park. Located just 1 block from the back side of Dubstread Golf Course grab your golf cart for an afternoon round. This renovated home just received a New Roof, as well as paint in and out. Solid hard-wood flooring greets you upon entry. An open floor plan with vaulted ceilings offers a grand theme throughout the home. A spacious living space is joined by a breakfast bar and opens to the newly updated kitchen. New designer porcelain tile flooring, with newer cabinetry sets the stage for the Cafe and Subzero appliances. Stone countertops add to the designer feel. Just off of the kitchen is a flex space that could be a dining/office area. A stained-glass French door opens to a covered/screened rear porch and looks out onto the private fenced back-yard. Back inside, the two bedrooms are in a split fashion with new paint, ceiling fans, and a closet organizer in the primary bedroom. The bath has updated fixtures/lighting and features a stone travertine shower enclosure. The property is quite private as there are no homes across the street and is maintained by the City. This quaint home is ready to be enjoyed by its new owners.... please set you appointment soon...
- Listing Status:
- Active
- Date Added:
- November 7, 2026
- Data Last Updated:
- November 22, 2026 at 8:20PM
- Listing Office:
- CORCORAN PREMIER REALTY : 407-965-1155
- Listing Agent:
- Dan Haber : 321-624-0966
- Contact:
- 407-965-1155
- MLS ID:
- O6455726

- General: Private YardStorage
- Roofing: Roof Over
- Windows: Aluminum FramesWindow Treatments
- General: BlockOneCrawlspace
- Road/Access: Asphalt
- Originating MLS: Stellar MLS
- County: Orange
- Zoning: R-1AOLYMPIA HEIGHTS ANNEX J/83 W 35 FT OF LOT 19 & E 32 FT OF LOT 20 BLK D11-22-29-6180-04-191
- View: Trees/Woods
- Utilities: Cable AvailableElectricity ConnectedFire HydrantWater Connected
- Water: Public
- Sewer: Septic Tank
- Source: Stellar MLS
- Ownership: Fee Simple
This listing courtesy of Dan Haber , CORCORAN PREMIER REALTY
Monthly Payment
- Principal & Interest $
- Property Taxes $
- Home Insurance $
- VA Funding Fee $