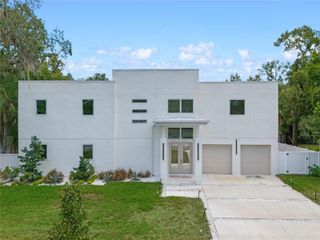
2417 CHANTILLY AVENUE, Winter Park, FL 32789
- 4 beds |
- 4 baths |
- 2,718 sqft
 Single-Family Home
  Built in 2026
  7,405sqft lot
 2 car garage
  $581/sqft
  Listed 12 days ago
Property Description
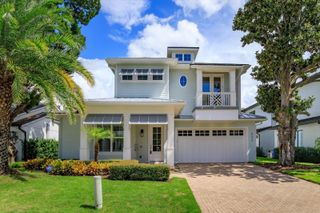
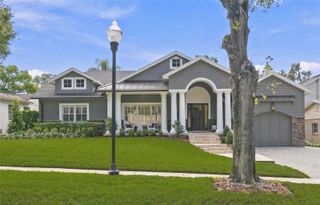
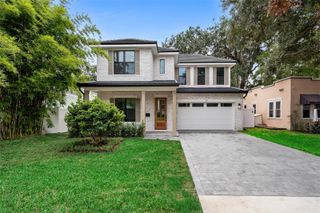
Under Construction. UNDER CONSTRUCTION | LUXURY NEW BUILD | Presented by LUIH Luxury Homes Welcome to 2417 Chantilly Avenue, an exceptional luxury new construction residence in beautiful Winter Park, Florida, where sophisticated design, elevated finishes, and effortless indoor-outdoor living come together. This stunning 4-bedroom, 3.5-bath home features an expansive open-concept floor plan enhanced by upgraded luxury finishes and engineered hardwood flooring throughout. At the heart of the home, the chef-inspired kitchen is designed to impress with premium Thermador appliances, an oversized island, beautiful cabinetry, generous prep space, and a seamless connection to the main living and entertaining areas. The first-floor primary suite offers a private retreat with direct access to the backyard and pool, creating a tranquil connection to the home's outdoor spaces. Step outside and discover your own private oasis. The beautifully designed backyard features a sparkling pool and summer kitchen, providing the perfect setting for entertaining, dining al fresco, or simply relaxing in the Florida sunshine. With 4 bedrooms, 3.5 baths, sophisticated finishes, an open and inviting layout, and exceptional indoor-outdoor living, 2417 Chantilly Avenue delivers the elevated lifestyle today's luxury buyer is looking for—all in one of Winter Park's most desirable locations.
- Listing Status:
- Active
- Date Added:
- September 16, 2026
- Data Last Updated:
- September 28, 2026 at 5:21AM
- Listing Office:
- RE/MAX EXCLUSIVE COLLECTION : 407-447-2829
- Listing Agent:
- Amanda Wood : 321-229-8389
- Contact:
- 407-447-2829
- MLS ID:
- O6442539

- General: Outdoor KitchenPrivate YardRain GuttersSidewalk
- Other Structures: PatioCovered
- Pool: GuniteIn GroundLightingPool AlarmSalt WaterTile
- Parking: Driveway
- Roofing: Shingle
- Windows: Double Pane WindowsInsulated WindowsLow-Emissivity Windows
- General: BlockStuccoFrameTwoSlab
- Road/Access: Paved
- Originating MLS: Stellar MLS
- County: Orange
- Zoning: R-1AWINTER PARK VILLAGE T/97 LOT 16 BLK F32-21-30-9428-06-160
- Fencing: Vinyl
- Utilities: BB/HS Internet AvailableCable AvailableElectricity ConnectedSewer ConnectedWater Connected
- Water: Public
- Sewer: Aerobic Septic
- Source: Stellar MLS
- Ownership: Fee Simple
This listing courtesy of Amanda Wood , RE/MAX EXCLUSIVE COLLECTION
Monthly Payment
- Principal & Interest $
- Property Taxes $
- Home Insurance $
- VA Funding Fee $

 New - 3 days ago