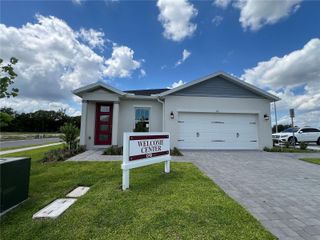
2831 MULFORD AVENUE, Winter Park, FL 32789
- 4 beds |
- 3 baths |
- 1,647 sqft
 Single-Family Home
  Built in 1952
  7,405sqft lot
 —— car garage
  $398/sqft
  Listed 2 months ago
Property Description
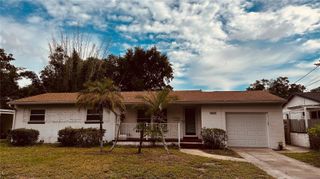
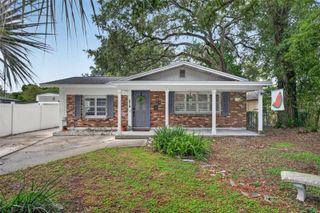
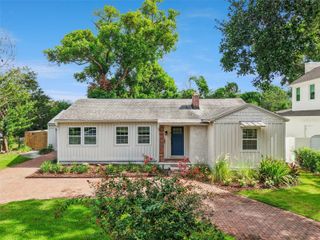
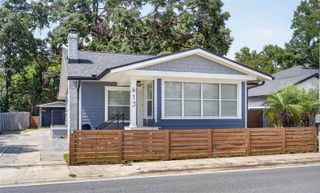
Just Reduced by $20,000! This is your chance to own a beautifully updated Winter Park home at an even better value. Come see it before it’s gone! Rare opportunity to own on one of the most desirable streets in Audubon Park with a coveted Winter Park address. Just a few blocks from East End Market and surrounded by many of Orlando’s Michelin-recognized restaurants, this location offers an unbeatable combination of walkability, lifestyle, and top-rated schools. Zoned for Audubon Park K-8 and Winter Park High School, you’ll enjoy the best of both worlds: the character and community of Audubon Park with the prestige and convenience of Winter Park. This thoughtfully updated home features a 2024 roof, tankless water heater, new carpet, fresh interior and exterior paint, newer insulation, solid-core interior doors, Rain Bird irrigation with well, Vivint security system with cameras, and an Ecobee smart thermostat. The sunken living room creates a unique space for entertaining (it can provide stadium seating or be a conversation pit), while the detached mother-in-law suite adds flexibility for guests, multigenerational living, or rental income. Tucked away from the noise of Corrine Drive yet only blocks from East End Market, neighborhood parks, coffee shops, and dining, this is a rare chance to own in one of Orlando’s most sought-after neighborhoods. Front door does not convey and will be replaced with a similar refinished wood door prior to closing.
- Listing Status:
- Active
- Date Added:
- June 7, 2026
- Data Last Updated:
- August 13, 2026 at 1:23PM
- Listing Office:
- UNITED REAL ESTATE PREFERRED : 407-243-8840
- Listing Agent:
- Patrick Arenson : 305-951-6054
- Contact:
- 407-243-8840
- MLS ID:
- O6414319

- General: Sidewalk
- Other Structures: Front Porch
- Roofing: Shingle
- General: BlockOneSlab
- Road/Access: AsphaltGravel
- Originating MLS: Stellar MLS
- County: Orange
- Zoning: R-1AORANGEWOOD PARK S/27 LOT 4 BLK A SEE 2114/26717-22-30-6280-01-040
- Utilities: BB/HS Internet AvailableCable AvailableElectricity ConnectedWater Connected
- Water: Well
- Sewer: Septic Tank
- Source: Stellar MLS
- Ownership: Fee Simple
This listing courtesy of Patrick Arenson , UNITED REAL ESTATE PREFERRED
Monthly Payment
- Principal & Interest $
- Property Taxes $
- Home Insurance $
- VA Funding Fee $

 New - 2 days ago