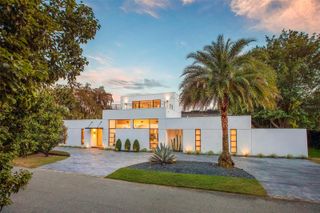
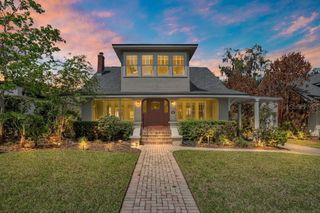
300 KILLARNEY DRIVE, Winter Park, FL 32789
- 4 beds |
- 3 baths |
- 2,476 sqft
 Single-Family Home
  Built in 2001
  0.27acre lot
 2 car garage
  $747/sqft
  Listed 1 day ago
Property Description
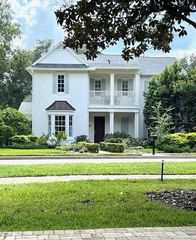
Exceptional Lakefront Living in the Heart of Winter Park Welcome to 300 Killarney Drive, a stunning 2,476 sq ft lakefront residence offering the perfect blend of sophisticated living and prime location. This exquisite 4-bedroom, 3-bath home presents a rare opportunity to own a piece of Winter Park's most coveted lifestyle. Situated on an oversized lot with coveted Lake Killarney frontage and a private boathouse, this elegant two-story home showcases engineered wood flooring throughout and an open-concept design flooded with natural light. Soaring ceilings and French doors create an atmosphere of refined elegance. The gourmet kitchen features stainless steel appliances, a generous island, stone countertops, and pristine white cabinetry accented with gold hardware—ideal for both everyday living and entertaining. The first-floor primary suite serves as a private retreat, complete with a cozy fireplace, spacious walk-in closet, and luxurious en suite bath featuring a double vanity, soaking tub, and walk-in shower. Additional bedrooms and a versatile bonus room are located upstairs. A detached bonus room above the garage provides flexible space perfect for a home office, fitness studio, or creative retreat. Stroll to Hillstone Restaurant and discover numerous fine dining establishments, boutique shopping, and Park Avenue's cultural offerings—all within walking distance. This is Winter Park living at its finest.
- Listing Status:
- Active
- Date Added:
- May 24, 2026
- Data Last Updated:
- May 25, 2026 at 7:21AM
- Listing Office:
- KELLY PRICE & COMPANY LLC : 407-645-4321
- Listing Agent:
- Kelly Price : 407-645-4321
- MLS ID:
- O6410591

- General: French DoorsPrivate Mailbox
- Roofing: Shingle
- General: BlockStuccoFrameTwoSlab
- Road/Access: Brick
- Originating MLS: Stellar MLS
- County: Orange
- Zoning: R1KILLARNEY ESTATES RESURVEY L/9 BEG AT THE WLY COR OF LOT 8 BLK 5 TH N 45 DEG E 95.26 FT S 23 DEG E 148.84 FT S 75 DEG W 48.7 FT N 44 DEG W 115 FT TO POB & LAND LYING N OF DESCRIBED LEGAL BETWEEN STREET & LAKE BLK 512-22-29-4172-05-080
- Utilities: BB/HS Internet AvailableCable Available
- Water: Public
- Sewer: Public Sewer
- Source: Stellar MLS
- Ownership: Fee Simple
This listing courtesy of Kelly Price , KELLY PRICE & COMPANY LLC
Monthly Payment
- Principal & Interest $
- Property Taxes $
- Home Insurance $
- VA Funding Fee $