440 CLARENDON AVENUE, Winter Park, FL 32789
- 4 beds |
- 4 baths |
- 3,184 sqft
 Rental
  Built in 1999
  7,405sqft lot
 2 car garage
  $3/sqft
  Listed 5 days ago
Property Description
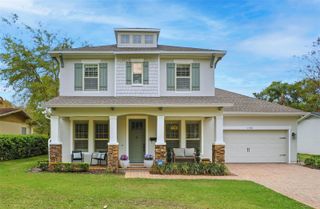
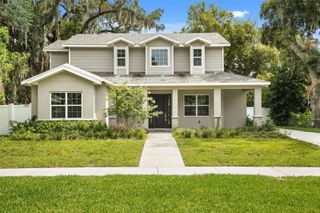
Just a short stroll to Winter Park’s charming shops and restaurants, this beautifully updated home offers spacious living, high ceilings, plantation shutters throughout, white oak hardwood floors, and elegant crown molding. The home features updated primary suites on both the first and second floors, providing flexible living arrangements. The modernized gourmet kitchen includes a dine-in area and French doors that open to a private brand new salt water pool with Travertine patio, and turf putting green—ideal for year-round Florida entertaining. The home also offers a formal dining room, living room with gas fireplace, two additional spacious bedrooms with balconies, upstairs office and a generous loft area. There is a detached two car garage and electric gate that ensures the property is entirely fenced. This a wonderful combination of comfort, style, and an unbeatable Winter Park location.
- Listing Status:
- Active
- Date Added:
- September 24, 2026
- Data Last Updated:
- September 28, 2026 at 7:21AM
- Listing Office:
- FANNIE HILLMAN & ASSOCIATES : 407-644-1234
- Listing Agent:
- Meg Dolan : 321-948-0701
- Contact:
- 407-644-1234
- MLS ID:
- O6444115

- Other Structures: Patio
- Pool: Child Safety FenceIn GroundSalt Water
- Windows: Shutters
- General: Two
- Road/Access: Asphalt
- Originating MLS: Stellar MLS
- County: Orange
- Zoning: 07-22-30-8910-02-170
- Fencing: Fenced
- Utilities: Electricity ConnectedSewer ConnectedWater Connected
- Water: Public
- Sewer: Public Sewer
- Source: Stellar MLS
This listing courtesy of Meg Dolan , FANNIE HILLMAN & ASSOCIATES