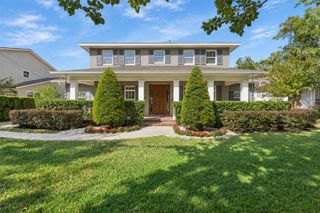
513 DUNRAVEN DRIVE, Winter Park, FL 32792
- 5 beds |
- 5 baths |
- 3,560 sqft
 Single-Family Home
 Built in 2026
 9,583sqft lot
 2 car garage
 $548/sqft
 Listed 1 month ago
Property Description
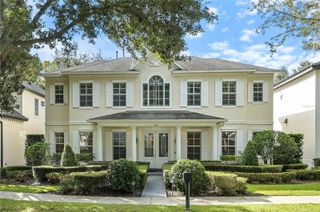
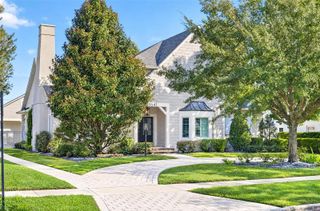
Under Construction. Anticipated for completion in January 2027, this new-construction luxury home in Winter Park's Kenilworth Shores neighborhood offers five bedrooms, 4.5 baths and a thoughtfully designed floor plan with a first-floor primary suite. Located at 513 Dunraven Drive, the residence combines timeless architecture, refined finishes and indoor-outdoor living in an established Winter Park setting. The open-concept main level features engineered hardwood flooring, spacious living and dining areas, and a kitchen appointed with quartz countertops, a large center island, walk-in pantry and premium Thermador appliances, including a paneled refrigerator, gas cooktop and microwave-oven combination. The first-floor primary suite includes an en-suite bath and expansive walk-in closet, while a second main-level bedroom and full bath provide flexibility for guests or a home office. Upstairs, three additional bedrooms, two full baths, a spacious loft and dedicated laundry room complete the floor plan. Outdoor living centers around a covered lanai with tongue-and-groove ceiling detailing, summer kitchen and private saltwater pool and spa. A welcoming front porch with matching architectural accents, mudroom and electric vehicle charger add comfort and convenience. The Kenilworth Shores location places residents near some of Winter Park's most popular outdoor destinations, including the Cady Way Trail and nearby parks, with opportunities for walking, cycling, golf and recreation. Shopping and dining are easily accessible in Baldwin Park Village Center and along Winter Park's renowned Park Avenue, while everyday conveniences and AdventHealth Winter Park are also nearby. This location offers a balance of neighborhood tranquility and convenient access to the amenities that define the Winter Park lifestyle.
- Listing Status:
- Active
- Date Added:
- September 28, 2026
- Data Last Updated:
- November 14, 2026 at 1:22AM
- Listing Office:
- PREMIER SOTHEBY'S INTL. REALTY : 407-644-3295
- Listing Agent:
- Alison Mosley : 407-304-6458
- Contact:
- 407-644-3295
- MLS ID:
- O6444889

- General: SidewalkHeatedIn Ground
- Pool: In GroundSalt Water
- Roofing: Shingle
- General: BlockStuccoTwoSlab
- Road/Access: Asphalt
- Originating MLS: Stellar MLS
- County: Orange
- Zoning: R-1AKENILWORTH SHORES SECTION THREE U/27 LOT7 BLK C09-22-30-4130-03-070
- Utilities: Cable AvailableElectricity ConnectedSewer ConnectedWater Connected
- Water: Public
- Sewer: Public Sewer
- Source: Stellar MLS
- Ownership: Fee Simple
This listing courtesy of Alison Mosley , PREMIER SOTHEBY'S INTL. REALTY
Monthly Payment
- Principal & Interest $
- Property Taxes $
- Home Insurance $
- VA Funding Fee $

 New - 20 hours ago