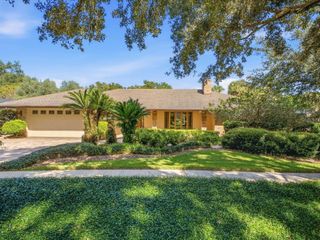
531 WORTHINGTON DRIVE, Winter Park, FL 32789
- 3 beds |
- 3 baths |
- 2,626 sqft
 Single-Family Home
 Built in 1955
 0.26acre lot
 3 car garage
 $419/sqft
 Listed 2 days ago
Property Description
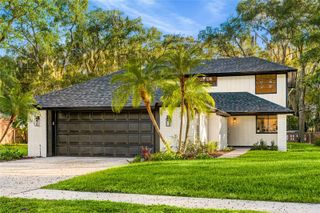
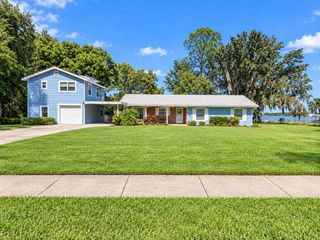
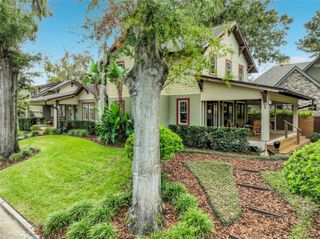
Virtually Staged. OUTSTANDING OPPORTUNITY!! Delightful 2,626 sq ft home, perfectly positioned on a charming corner lot in the vibrant 32789 neighborhood! With its array of newly constructed homes nearby, this well-cared-for property stands as a fantastic blank canvas, just waiting for your creative touch. The updated kitchen boasts modern cabinets, chic countertops, and stainless steel appliances, complete with a cozy breakfast nook to enjoy your morning coffee. Entertain in style in the formal dining room or gather around the fireplace in the living room. The original primary suite, alongside a guest bedroom and bathroom, features exquisite parquet floors and beautiful crown molding that add a touch of elegance. Imagine hosting friends in the spacious family room, adorned with beamed ceilings, or retreating to the incredible second-story master suite, where an impressive 18x12 bathroom, huge walk-in closet, and private 31x9 balcony await, all overlooking a charming, landscaped backyard. Step outside to enjoy the roomy L-shaped covered porch and take advantage of the two separate garages (24x23 & 22x14) plus a gated side yard perfect for storage (NO HOA!)—completing this exceptional offering! This home is zoned for the highly regarded Brookshire Elementary, Glenridge Middle, and Winter Park High, plus the delightful shops and dining along Winter Park’s Park Avenue are just a short drive away. Don’t miss your opportunity to make this enchanting home yours! WELCOME HOME!
- Listing Status:
- Active
- Date Added:
- November 10, 2026
- Data Last Updated:
- November 12, 2026 at 5:21AM
- Listing Office:
- FANNIE HILLMAN & ASSOCIATES : 407-644-1234
- Listing Agent:
- Catherine D'Amico : 407-252-3210
- Contact:
- 407-644-1234
- MLS ID:
- O6455524

- General: Private YardRain Gutters
- Style: ContemporaryOther
- Other Structures: PorchRear PorchScreenedCovered
- Parking: DrivewayGarage Door OpenerGarage Faces SideGarage
- Roofing: Shingle
- Windows: BlindsWindow Treatments
- General: BlockStuccoTwoSlab
- Road/Access: Asphalt
- Originating MLS: Stellar MLS
- County: Orange
- Zoning: R-1AKENILWORTH SHORES SECTION ONE T/128 LOT13 BLK C30-22-08-4126-03-130
- Fencing: Wood
- Utilities: Cable AvailableElectricity ConnectedSewer ConnectedUnderground UtilitiesWater Connected
- Water: Public
- Sewer: Public Sewer
- Source: Stellar MLS
- Ownership: Fee Simple
This listing courtesy of Catherine D'Amico , FANNIE HILLMAN & ASSOCIATES
Monthly Payment
- Principal & Interest $
- Property Taxes $
- Home Insurance $
- VA Funding Fee $

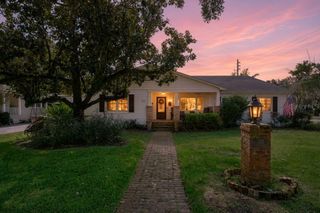
 New - 1 day ago