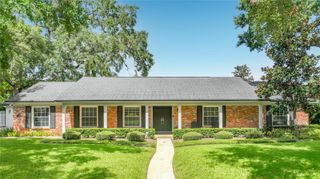
555 E LAKE SUE AVENUE, Winter Park, FL 32789
- 4 beds |
- 4 baths |
- 3,776 sqft
 Single-Family Home
  Built in 1986
  0.36acre lot
 2 car garage
  $555/sqft
  Listed 11 days ago
Property Description
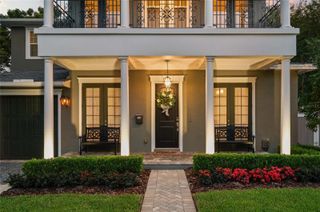
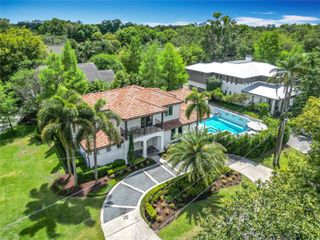
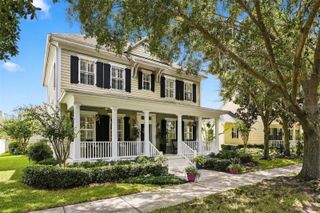
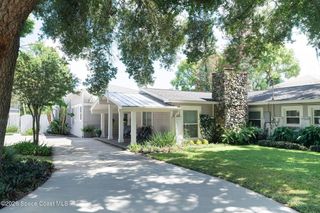
Welcome to the Timberlane Shores area, one of Winter Park's most desirable and established neighborhoods. This beautifully updated home sits on over a third of an acre with deeded access to Lake Virginia. Impeccably maintained, the 4-bedroom, 4-bath home offers 3,776 square feet of heated living space, including an office and sunroom. Inside, a welcoming foyer opens to a traditional floor plan with large formal living and dining rooms on either side. Straight ahead, the spacious family room with fireplace flows into the kitchen, where new quartz countertops and backsplash, upgraded appliances, and gorgeous travertine floors make this a true chef's kitchen. Beyond the kitchen, a light and bright sunroom looks out over the inviting pool and patio with outdoor kitchen. The downstairs office could easily be converted to a first-floor bedroom with an adjacent full bath. Upstairs, you'll find a large primary suite and three additional bedrooms. One of the home's most inviting features is the expansive upper balcony stretching the length of the house and overlooking the pool, perfect for entertaining or enjoying a quiet evening outdoors. Recent updates include a newly renovated kitchen, 2017 roof, and newly reimagined landscaping. Zoned for Audubon Park K-8 and Winter Park High School, and close to Winter Park's historic restaurant and shopping district, this is the perfect location to enjoy everything the area has to offer.
- Listing Status:
- Active
- Date Added:
- September 24, 2026
- Data Last Updated:
- September 28, 2026 at 5:21AM
- Listing Office:
- KELLER WILLIAMS WINTER PARK : 407-545-6430
- Listing Agent:
- Claudia Davidson : 850-294-0199
- Contact:
- 407-545-6430
- MLS ID:
- O6442775

- General: BalconyOutdoor Grill
- Style: Traditional
- Pool: Gunite
- Roofing: Shingle
- Windows: Blinds
- General: BlockTwoSlab
- Road/Access: Asphalt
- Originating MLS: Stellar MLS
- County: Orange
- Zoning: R-1 AAReplat part of Lake Virginia Shores Q/53 Beg 318.5 Ft of E OF SW COR of SEC run N 90 Ft for POB TH Run N 90 FT E 176.5 Ft S 90 FT W 176.5 FT to POB17-22-30-4888-00-001
- Fencing: Fenced
- Utilities: Cable AvailableElectricity ConnectedPublic
- Water: Public
- Sewer: Public Sewer
- Source: Stellar MLS
- Ownership: Fee Simple
This listing courtesy of Claudia Davidson , KELLER WILLIAMS WINTER PARK
Monthly Payment
- Principal & Interest $
- Property Taxes $
- Home Insurance $
- VA Funding Fee $

 New - 3 days ago