786 MCINTYRE AVENUE, Winter Park, FL 32789
- 3 beds |
- 3 baths |
- 1,934 sqft
 Town Home
  Built in 1988
  3,920sqft lot
 2 car garage
  $323/sqft
  Listed 15 days ago
Property Description
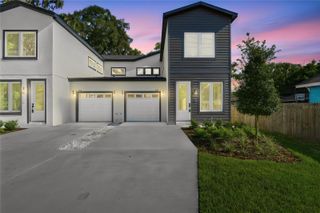
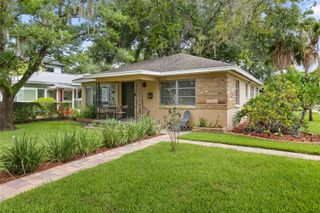
Virtually Staged. Welcome to 786 McIntyre Avenue, Winter Park, FL 32789—a serene retreat perched on a picturesque tree-lined brick street in one of Winter Park's most desirable neighborhoods. Just a short stroll from Rollins College and the renowned shops, restaurants, and charm of Park Avenue, this exceptional single-family townhome offers the perfect blend of comfort, style, and location—SINGLE FAMILY TOWNHOME with NO HOA! A charming driveway leads to the attached two-car garage and private front entrance. Inside, you'll be welcomed by a bright, airy interior featuring soaring ceilings, dramatic high windows, abundant natural light, and a cozy wood-burning fireplace. The spacious living room is surrounded by two private patios, creating a seamless connection between indoor and outdoor living. The updated kitchen boasts modern cabinetry, an open breakfast bar, and a cheerful eat-in dining area with direct access to one of the patios. The formal dining room, currently used as a home office, opens to the second patio, making it the perfect setting for al fresco dining or entertaining. Upstairs, the impressive 23' x 12' primary suite offers a peaceful retreat, complete with a spacious 20' x 8' ensuite bathroom. Two additional guest bedrooms share a convenient Jack-and-Jill bathroom, providing comfort and privacy for family or visitors. Meticulously maintained, this home features numerous recent updates, including a new HVAC system (2025) and beautiful wood shutters throughout. Located in the highly sought-after Audubon K-8 and Winter Park High School districts, this exceptional home combines timeless character, modern updates, and an unbeatable location. WELCOME HOME!
- Listing Status:
- Active
- Date Added:
- July 12, 2026
- Data Last Updated:
- July 27, 2026 at 7:24AM
- Listing Office:
- FANNIE HILLMAN & ASSOCIATES : 407-644-1234
- Listing Agent:
- Catherine D'Amico : 407-252-3210
- MLS ID:
- O6424399

- General: French DoorsRain GuttersSidewalk
- Style: Contemporary
- Other Structures: Patio
- Parking: DrivewayGarage Door Opener
- Roofing: Shingle
- Windows: Skylight(s)Double Pane WindowsShutters
- General: StuccoFrameTwoSlab
- Road/Access: Brick
- HOA Amenities: None
- Originating MLS: Stellar MLS
- County: Orange
- Zoning: R-2TROTTERS REPLAT J/58 LOT 12 (LESS W1/2)07-22-30-8760-00-120
- Fencing: Masonry
- Utilities: Cable AvailableElectricity ConnectedPublicSewer Connected
- Water: Public
- Sewer: Public Sewer
- Source: Stellar MLS
- Ownership: Fee Simple
This listing courtesy of Catherine D'Amico , FANNIE HILLMAN & ASSOCIATES
Monthly Payment
- Principal & Interest $
- Property Taxes $
- Home Insurance $
- VA Funding Fee $