825 PALMER AVENUE, Winter Park, FL 32789
- 5 beds |
- 7 baths |
- 5,122 sqft
 Single-Family Home
  Built in 2027
  0.35acre lot
 2 car garage
  $1,014/sqft
  Listed 17 days ago
Property Description
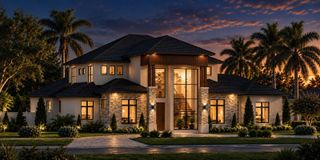
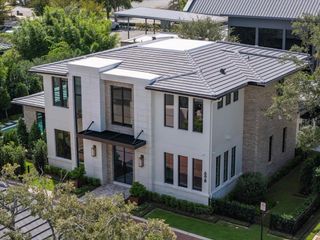
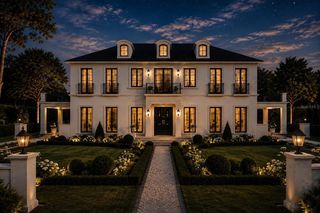
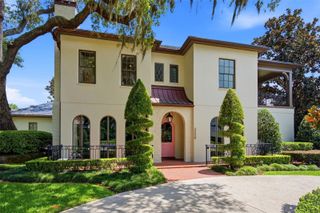
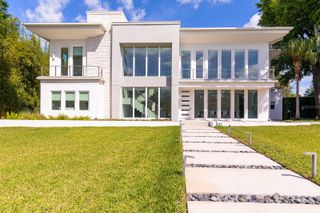
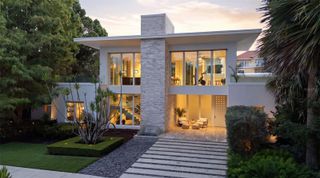
Pre-Construction. To be built. A rare convergence of timeless French Country architecture, brand-new custom construction, and coveted access to the Winter Park Chain of Lakes. Thoughtfully designed and being built by FG Schaub Custom Homes, this exceptional property offers the character of a timeless estate with the amenities and craftsmanship expected in a luxury new construction home. The residence will feature five bedrooms, a dedicated office, five full bathrooms, and two half bathrooms, with beautifully appointed living spaces designed for both refined entertaining and comfortable everyday living. The striking exterior showcases classic French Country influences, stone accents, decorative brick detailing, crisp stucco, expansive windows, and multiple gabled rooflines, creating an elegant and welcoming architectural presence. Outdoor living is equally impressive, with a private pool and spa, covered outdoor living area with roll away screens, and a full summer kitchen creating a resort-style retreat. A brand-new private boathouse, included with the property, is positioned directly on the canal and provides access to the Winter Park Chain of Lakes, offering the opportunity to enjoy boating, water sports, fishing, and so much more. Final plans, specifications and finishes are subject to change.
- Listing Status:
- Active
- Date Added:
- September 11, 2026
- Data Last Updated:
- September 28, 2026 at 3:21PM
- Listing Office:
- CORCORAN PREMIER REALTY : 407-965-1155
- Listing Agent:
- Laura Earl : 443-994-9441
- Contact:
- 407-965-1155
- MLS ID:
- O6435679

- General: Fire PitLightingOutdoor KitchenOutdoor ShowerPrivate MailboxPrivate YardRain GuttersSidewalkHeatedIn Ground
- Style: CustomOther
- Other Structures: Boat HouseRear PorchCovered
- Pool: GuniteHeatedIn GroundLightingOutside Bath AccessPool AlarmSalt WaterTile
- Parking: DrivewayElectric Vehicle Charging Station(s)Garage Door OpenerGarage Faces SideOversized
- Roofing: MetalShingle
- Windows: Double Pane WindowsInsulated WindowsLow-Emissivity Windows
- General: BlockBrickStuccoFrameTwoStem Wall
- Road/Access: Paved
- Originating MLS: Stellar MLS
- County: Orange
- Zoning: R-1AAJ KRONENBERGER SUB G/56 LOT 17 & ELY PTOF LOT 16 MEAS 30 FT ON SLY END & 25.75FT ON NLY END & THE NWLY 50 FT OF BOATHOUSE LOT 17D31-21-30-4220-04-170
- Fencing: Vinyl
- Utilities: BB/HS Internet AvailableCable AvailableElectricity ConnectedNatural Gas ConnectedPhone AvailableSewer ConnectedWater Connected
- Water: Public
- Sewer: Public Sewer
- Source: Stellar MLS
- Ownership: Fee Simple
This listing courtesy of Laura Earl , CORCORAN PREMIER REALTY
Monthly Payment
- Principal & Interest $
- Property Taxes $
- Home Insurance $
- VA Funding Fee $