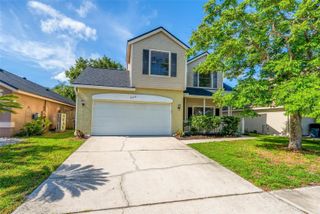
1016 WALNUT CREEK COVE, Winter Springs, FL 32708
- 4 beds |
- 3 baths |
- 2,375 sqft
 Single-Family Home
  Built in 2003
  6,098sqft lot
 2 car garage
  $227/sqft
  Listed 1 month ago
Property Description
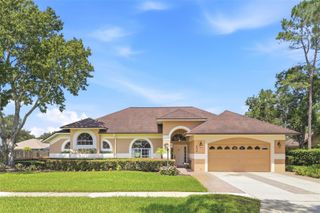
Under contract-accepting backup offers. Welcome to this beautifully maintained 4-bedroom, 2.5-bath home nestled on a quiet cul-de-sac in the highly desirable gated community of Parkstone. From the moment you arrive, you'll appreciate the inviting curb appeal, fresh exterior paint, and the pride of ownership throughout. Step inside to discover a light and bright interior filled with airy, spacious living areas designed for both everyday comfort and effortless entertaining. Gorgeous luxury vinyl plank flooring flows throughout the main living spaces, while brand-new carpet adds warmth and comfort to the upstairs bedrooms. Entertaining is a breeze in the large dining room with easy access to the kitchen and family room. The heart of the home opens seamlessly to your private backyard retreat, featuring a sparkling saltwater pool, new sod, and a fully fenced yard that offers both privacy and space to relax, play, or entertain. Whether enjoying a morning coffee poolside or hosting weekend gatherings, this outdoor space is sure to impress. Soaring ceilings on the first floor add to the spacious feeling throughout. Step into the pristine primary suite located on the first floor as an added bonus! Primary bath with separate soaking tub, glass enclosed shower and dual sink vanity make this an owner's dream. Major updates provide peace of mind, including ROOF 2019, AC 2024, FRESHLY PAINTED INTERIOR 2021, HOT WATER HEATER 2021,transferable TERMITE BOND, NEW CARPETS in all bedrooms, NEWLY PAINTED POOL DECK and Taexx, an inovative built-in "tubes in the wall" pest control system .....what more could you ask for? One of the many perks of living in Parkstone is that the HOA takes care of lawn maintenance, giving you more time to enjoy the community and everything the area has to offer. Located just minutes from the popular Central Winds Park, you'll have easy access to festivals, sporting events, walking trails, and community activities year-round. You'll also love being close to Winter Springs Town Center, where shopping, dining, and everyday conveniences are just around the corner. This welcoming home offers the perfect blend of comfort, convenience, and lifestyle in one of Winter Springs' most sought-after gated communities.
- Listing Status:
- Pending
- Date Added:
- June 16, 2026
- Data Last Updated:
- July 26, 2026 at 11:23PM
- Listing Office:
- RE/MAX TOWN & COUNTRY REALTY : 407-695-2066
- Listing Agent:
- Colleen Kahl : 407-630-0027
- MLS ID:
- O6414948

- General: Built-in FeaturesCeiling Fans(s)Eat-in KitchenHigh CeilingsIn Wall Pest SystemKitchen/Family Room ComboLiving Room/Dining Room ComboPrimary Bedroom Main FloorSolid Surface CountersSolid Wood CabinetsThermostatWalk-In Closet(s)
- Appliances: Electric Water HeaterMicrowaveRangeRange HoodRefrigerator
- Laundry: Electric Dryer HookupInsideLaundry RoomWasher Hookup
- Flooring: CarpetLuxury VinylTile
- A/C: Central Air
- Heating: Electric
- General: Private MailboxPrivate YardSidewalkSliding Doors
- Style: Traditional
- Other Structures: PorchRear PorchScreened
- Pool: Child Safety FenceGuniteHeatedSalt WaterSelf CleaningSolar Heat
- Parking: DrivewayGarage Door Opener
- Roofing: Shingle
- Windows: Blinds
- General: BlockTwoSlab
- Road/Access: Paved
- HOA Amenities: Common Area TaxesPoolMaintenance GroundsManagementPrivate RoadRecreational Facilities450.0Quarterly
- Originating MLS: Stellar MLS
- County: Seminole
- Zoning: PUDLOT 357 PARKSTONE UNIT 4 PB 60 PGS 11 & 1235-20-30-5NN-0000-3570
- Fencing: FencedVinyl
- Utilities: Cable AvailableCable ConnectedElectricity ConnectedFiber OpticsSewer ConnectedWater Connected
- Water: Public
- Sewer: Public Sewer
- Source: Stellar MLS
- Ownership: Fee Simple
This listing courtesy of Colleen Kahl , RE/MAX TOWN & COUNTRY REALTY
Monthly Payment
- Principal & Interest $
- Property Taxes $
- Home Insurance $
- VA Funding Fee $

 New - 2 days ago