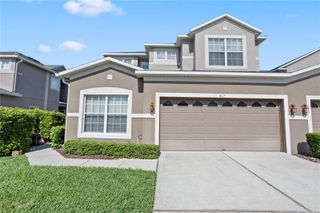
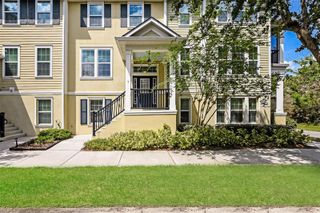
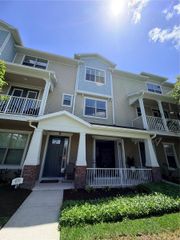
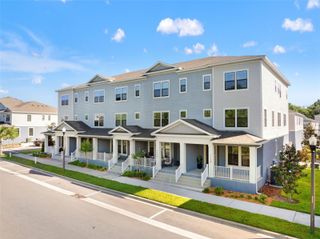
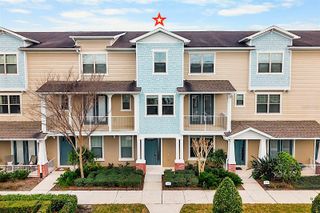
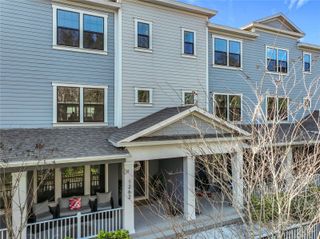
1254 SPOTTED SANDPIPER LOOP, Winter Springs, FL 32708
- 4 beds |
- 4 baths |
- 2,359 sqft
 Town Home
  Built in 2023
  1,307sqft lot
 2 car garage
  $206/sqft
  Listed 2 months ago
Property Description
Live luxuriously in almost New Townhouse! Immaculate 3-story townhouse (built 2023) boasts $20,000 in builder upgrades and offers a modern living experience! Unwind while sipping your morning coffee or taking a break on the front porch overlooking serene conservation. Inside, a flexible space on the first floor can be your home office, den, or 4th bedroom with a full en-suite bathroom (including a tub!). Park with ease in the epoxy-floored garage featuring overhead storage racks and extra space for storage. The open-concept second floor features high ceilings and a perfectly sized dining area convenient for family and friends meal time. Unleash your inner chef in the gourmet kitchen with built-in oven, HUGE expansive pantry, granite countertops, soft-close drawers, upgraded cabinets (42" with crown molding), designer fixtures, and updated lighting fixtures. A convenient half bath completes this level. Relax in the spacious living room with room for a desk or play area. The third floor features a well-sized primary bedroom with a HUGE walk-in closet. Upgrades galore: Level 5 textured carpeting provides durability with a touch of luxury. Home is prewired for whole house security including camera hook up. The upgraded laundry room boasts additional storage cabinets and designer tile flooring. Two more bedrooms and a full bath with tub round out the top floor. Enjoy the Florida lifestyle! Take a dip in the community pool just 20 steps away, explore the nearby town center, or hop on the scenic 23-mile Cross Seminole bike trail directly accessible from your doorstep. Conveniently accessible to the 417 highway, local restaurants, shopping, playgrounds and parks, a splash pad, and more just minutes away!
- Listing Status:
- Active
- Date Added:
- March 17, 2026
- Data Last Updated:
- May 25, 2026 at 7:21AM
- Listing Office:
- CREEGAN GROUP : 407-622-1111
- Listing Agent:
- Sylvana Minnetto : 321-946-9876
- MLS ID:
- O6390820

- General: Sidewalk
- Other Structures: Front PorchCovered
- Roofing: Shingle
- General: BlockFrameThree Or MoreSlab
- Road/Access: Paved
- HOA Amenities: PoolMaintenance GroundsPest Control236.0Monthly
- Originating MLS: Stellar MLS
- County: Seminole
- Zoning: XLOT 8 SEMINOLE CROSSING TOWNHOMES PLAT BOOK 86 PAGES 33-3606-21-31-508-0000-0080
- View: Trees/Woods
- Utilities: Cable AvailableElectricity ConnectedPublicSewer ConnectedWater Connected
- Water: None
- Sewer: Public Sewer
- Source: Stellar MLS
- Ownership: Fee Simple
This listing courtesy of Sylvana Minnetto , CREEGAN GROUP
Monthly Payment
- Principal & Interest $
- Property Taxes $
- Home Insurance $
- VA Funding Fee $