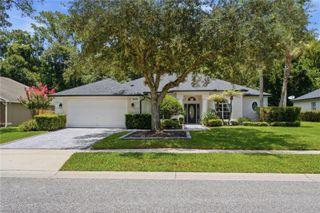
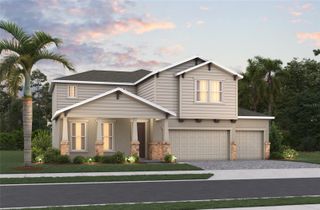
1669 EAGLE NEST CIRCLE, Winter Springs, FL 32708
- 4 beds |
- 4 baths |
- 2,655 sqft
 Single-Family Home
  Built in 1991
  0.34acre lot
 3 car garage
  $311/sqft
  Listed 4 days ago
Property Description
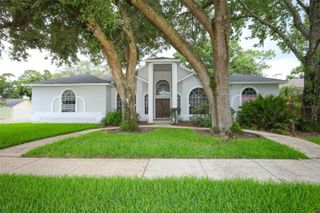
Welcome to this beautifully updated Florida executive pool home in sought-after Glen Eagle community of Winter Springs. On a spacious lot with a private fenced backyard, this exceptional residence blends timeless architecture with modern luxury, thoughtful renovations and the ideal Florida indoor-outdoor lifestyle. From the moment you enter through the welcoming foyer with a stunning crystal chandelier, you will appreciate the attention to detail throughout. The flexible floor plan features a front office (or optional formal living space), elegant formal dining room with designer lighting, a spacious family room with a stone fireplace, and seamless views of the outdoor living area through expansive disappearing sliding glass doors. The completely remodeled kitchen is the heart of the home and showcases custom cabinetry with abundant storage, glass display cabinets, white shaker cabinets with designer hardware, quartz countertops with a sophisticated marble swirl finish, stainless steel hood with glass accents, walk-in pantry, custom lighting, and high-end Café by GE appliances (2023) including a built-in style refrigerator and professional-inspired finishes. The adjoining breakfast nook features a custom built-in bench creating the ideal casual dining space. The split-bedroom floor plan offers privacy with three spacious guest bedrooms and two full baths on one side of the home, including a pool bath with direct access to the outdoor living area. A pocket door provides additional separation between the guest wing and main living spaces. The primary suite is privately at the rear of the home and features double doors opening to the pool area, two walk-in closets, dual vanities, spa soaking tub, separate shower, linen storage and a beautifully updated bath. Additional interior highlights include remodeled laundry room with new cabinetry, quartz counters, and LG front-loading washer and dryer, remodeled primary bath and powder room (2017), remodeled guest bath (2025) with designer finishes including gray slate tile and black accents, hardwood flooring throughout bedrooms and halls, tile flooring throughout main living areas, crown molding in main living spaces, ceiling fans throughout, plantation-style white wood blinds throughout, built-in office cabinetry and custom desk/bookcases. The outdoor living experience is exceptional. The tiled front entry and expansive screened lanai were designed to flow seamlessly with the interior living space, creating the ultimate Florida outdoor room. Enjoy the recently resurfaced pool deck, sparkling chlorine pool, garden areas, potting station, swing area, wildflower garden and a private fenced backyard with secure lockable gates. Major improvements provide peace of mind including new roof (2026), high-end Lennox HVAC system (2024), updated kitchen, laundry room and living areas. Easy generator hookup capability with portable generator connection is included. The oversized three-car garage includes additional storage and a refrigerator, while the large driveway provides ample guest parking. In the established Glen Eagle community of Winter Springs, this home offers mature landscaping, spacious lots and convenient access to shopping, dining, top-rated Seminole County schools, parks and major roadways. A rare opportunity to own a beautifully renovated Florida pool home where luxury, comfort and functionality come together.
- Listing Status:
- Active
- Date Added:
- July 23, 2026
- Data Last Updated:
- July 26, 2026 at 8:22PM
- Listing Office:
- PREMIER SOTHEBYS INTL REALTY : 386-761-2172
- Listing Agent:
- Jennifer Matacale : 386-212-9277
- MLS ID:
- NS1088810

- Style: Ranch
- Other Structures: Rear PorchScreened
- Pool: In Ground
- Parking: Garage Faces Side
- Roofing: Shingle
- Windows: Window Treatments
- General: StuccoFrameOneSlab
- Road/Access: Asphalt
- HOA Amenities: 575.0Annually
- Originating MLS: Stellar MLS
- County: Seminole
- Zoning: PUDLOT 137 GLEN EAGLE UNIT 2 PB 40 PGS 18 TO 2108-21-31-504-0000-1370
- Fencing: FencedOther
- Utilities: Cable ConnectedElectricity ConnectedSewer ConnectedWater Connected
- Water: Public
- Sewer: Public Sewer
- Source: Stellar MLS
- Ownership: Fee Simple
This listing courtesy of Jennifer Matacale , PREMIER SOTHEBYS INTL REALTY
Monthly Payment
- Principal & Interest $
- Property Taxes $
- Home Insurance $
- VA Funding Fee $

 New - 2 days ago