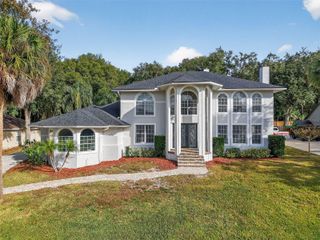
224 HUNTRIDGE WAY, Winter Springs, FL 32708
- 6 beds |
- 6 baths |
- 4,251 sqft
 Single-Family Home
  Built in 1987
  0.32acre lot
 2 car garage
  $200/sqft
  Listed 13 days ago
Property Description
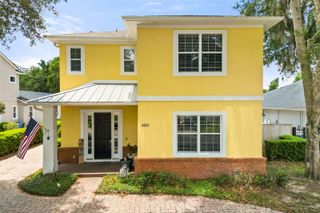
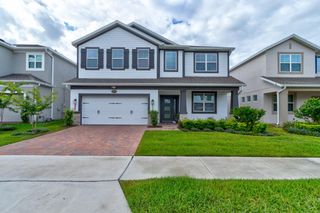
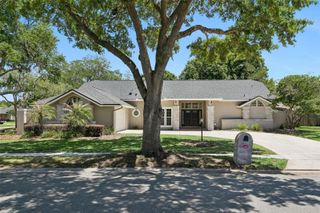
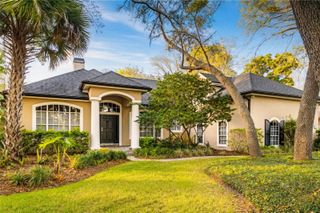
You will find this gem in a conveniently located smaller community on a beautiful corner lot with side entry oversized two car garage. This address will afford new owners a comfortable lifestyle in a spacious home for everyday, formal and entertaining living. The kitchen is a focal point with top of the line stainless steel appliances, double oven and solid wood cabinets and soft-close drawers. Enjoy your everyday meals in a separate eating area. The adjoining family room, complete with built-in book shelves and wood burning fireplace, will be the place for your relaxing hours. The larger than average six bedrooms (one currently used as office) with primary and office (or bedroom) downstairs will impress. The primary bedroom has two closets and an ensuite bathroom with double sinks, tub and separate shower. Plus there's a separate sitting area that can be used as office space, a reading nook or a quiet time retreat. Remaining four bedrooms (upstairs) include two with Jack and Jill full bathroom featuring dual sinks in between. Another upstairs full bath compliments the floor plan. All upstairs bedrooms are big and have large closets. Other outstanding features include a formal dining room and living room, and an all weather sunroom with adjoining outdoor kitchen that has a Jenn-Air grill. There is also an outside covered patio area. Last but certainly not least, the screened-in pool right outside your back sliding doors will provide welcomed cooling off on hot days and add to the many joyful memories this home will give you, your loved ones, friends and guests. Double-paned windows, separate air conditioning units (upstairs/downstairs) to help control temperature regulation and costs. Roof less than ten years old and new water heater. Enjoy the convenience of a downstairs laundry room (with sink), ceiling fans, central vac, lots of storage throughout and Rainbird lawn irrigation. Combine this well kept, move-in ready home with a location that affords easy access to major highways, airports (Orlando, Daytona, Sanford), beaches, central FL attractions, shopping, restaurants and UCF. This home is bound to exceed your expectations!
- Listing Status:
- Active
- Date Added:
- July 31, 2026
- Data Last Updated:
- August 13, 2026 at 7:22PM
- Listing Office:
- KELLER WILLIAMS REALTY AT THE PARKS : 407-629-4420
- Listing Agent:
- Kathy Mooney : 407-756-0956
- Contact:
- 407-629-4420
- MLS ID:
- O6428821

- General: Outdoor KitchenSidewalkSliding DoorsSprinkler Metered
- Other Structures: PatioCovered
- Pool: In GroundOutside Bath AccessScreen Enclosure
- Parking: DrivewayGarage Door OpenerGarage Faces SideOversized
- Roofing: Shingle
- Windows: BlindsShutters
- General: BlockFrameTwoSlab
- Road/Access: AsphaltPaved
- HOA Amenities: Common Area TaxesMaintenance Grounds300.0Quarterly
- Originating MLS: Stellar MLS
- County: Seminole
- Zoning: R-1AAALOT 20 HUNTRIDGE PB 32 PGS 59 & 6013-21-30-511-0000-0200
- Utilities: Cable AvailableCable ConnectedElectricity ConnectedPublicSprinkler MeterWater Connected
- Water: Public
- Sewer: Public Sewer
- Source: Stellar MLS
- Ownership: Fee Simple
This listing courtesy of Kathy Mooney , KELLER WILLIAMS REALTY AT THE PARKS
Monthly Payment
- Principal & Interest $
- Property Taxes $
- Home Insurance $
- VA Funding Fee $