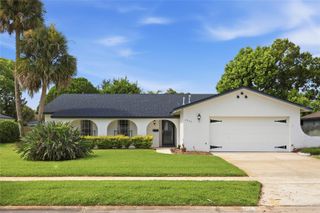
358 BRUSHWOOD LANE, Winter Springs, FL 32708
- 4 beds |
- 2 baths |
- 1,922 sqft
 Single-Family Home
  Built in 1986
  0.28acre lot
 2 car garage
  $243/sqft
  Listed 1 month ago
Property Description
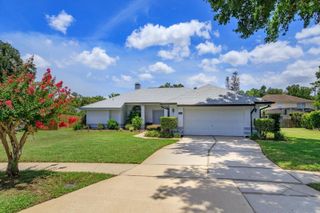
Welcome to 358 Brushwood Lane, a beautifully maintained 4-bedroom, 2-bathroom home located in the highly sought-after Tuscawilla Forest community of Deer Run in Winter Springs. Offering nearly 2,000 square feet of living space, this spacious single-story home combines timeless character with thoughtful updates throughout. From the moment you step inside, you'll appreciate the soaring vaulted ceilings, abundant natural light, and open-concept layout designed for comfortable everyday living and entertaining. The inviting living room features a cozy wood-burning fireplace, skylights, and French doors to connect the indoor and outdoor living spaces. The kitchen serves as the heart of the home with granite countertops, stainless steel appliances, ample cabinetry, and a functional layout that flows effortlessly into the living and dining areas. Plantation shutters throughout the home add both style and privacy. The spacious primary suite offers a large walk-in closet and an ensuite bathroom with dual sinks. The guest bedrooms are all generous in size and share the guest bathroom, which has been tastefully updated, while additional features include a large laundry room with utility sink, generous storage throughout, and a two-car garage. Additional improvements include an updated hot water heater and updated flooring. Step outside to enjoy the oversized screened porch, paver patio, fenced backyard, and mature landscaping, creating the perfect setting for relaxing evenings or weekend gatherings. Located in one of Winter Springs' most desirable neighborhoods, residents enjoy low HOA fees, top-rated Seminole County schools, nearby parks, golf, shopping, dining, and convenient access to major roadways. This move-in ready home offers the perfect combination of comfort, functionality, and location.
- Listing Status:
- Pending
- Date Added:
- June 5, 2026
- Data Last Updated:
- July 27, 2026 at 12:22AM
- Listing Office:
- RE/MAX TOWN & COUNTRY REALTY : 407-695-2066
- Listing Agent:
- Kristine McKinley : 407-415-2412
- MLS ID:
- O6412915

- General: Cathedral Ceiling(s)Ceiling Fans(s)Eat-in KitchenHigh CeilingsLiving Room/Dining Room ComboPrimary Bedroom Main FloorSolid Surface CountersSolid Wood CabinetsVaulted Ceiling(s)
- Rooms: Inside Utility
- Appliances: DishwasherDryerMicrowaveRangeWasherWater Filtration System
- Laundry: Inside
- Flooring: Tile
- A/C: Central AirAttic Fan
- Heating: CentralElectric
- Fireplace: Family RoomWood BurningFireplace
- General: French DoorsLightingSidewalk
- Other Structures: OtherPorchRear PorchScreenedPatio
- Parking: Driveway
- Roofing: Shingle
- Windows: Skylight(s)
- General: BlockBrickStuccoOneSlab
- Road/Access: Paved
- HOA Amenities: 28.5Monthly
- Originating MLS: Stellar MLS
- County: Seminole
- Zoning: PUDLOT 124 DEER RUN UNIT 23C PB 30 PG 8013-21-30-5HF-0000-1240
- Fencing: Wood
- Utilities: BB/HS Internet AvailableCable AvailableCable ConnectedElectricity ConnectedPublic
- Water: Public
- Sewer: Public Sewer
- Source: Stellar MLS
- Ownership: Fee Simple
This listing courtesy of Kristine McKinley , RE/MAX TOWN & COUNTRY REALTY
Monthly Payment
- Principal & Interest $
- Property Taxes $
- Home Insurance $
- VA Funding Fee $

 New - 2 days ago