414 HORIZON DRIVE, Winter Springs, FL 32708
- 3 beds |
- 2 baths |
- 1,101 sqft
 Single-Family Home
  Built in 2000
  1,742sqft lot
 —— car garage
  $281/sqft
  Listed 6 days ago
Property Description
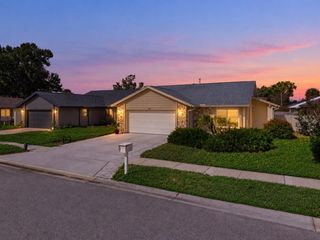
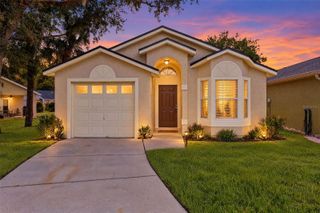
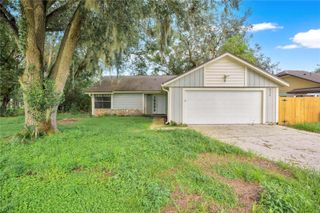
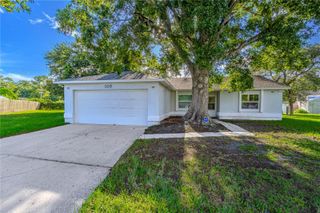
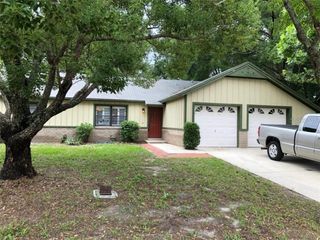
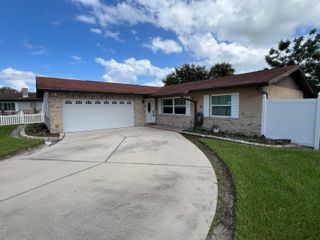
Virtually Staged. Stunningly updated and refreshed single-family home in "The Seasons," located in the highly desirable Winter Springs community in Seminole County, FL. Welcome to 414 Horizon Drive! This charming 3-bedroom, 2-bathroom residence offers 1,101 square feet of bright and inviting living space, combining beautiful curb appeal with the convenience of low-maintenance landscaping, two designated parking spaces, and available guest parking. Step inside to discover a completely refreshed interior featuring brand-new flooring, trim work, fresh paint, modernized hardware, and updated light fixtures throughout. The kitchen has been upgraded with brand-new cabinetry, pristine countertops, a brand-new dishwasher, and a sleek over-the-range microwave with stove setup. This is complemented by stylishly updated bathrooms featuring brand-new vanities, mirrors, countertops, sinks, faucets, and flooring. Situated just steps from the community pool, this home offers effortless leisure—simply step out your front door and take a brief left down the sidewalk. Residents also enjoy neighborhood amenities including a playground, tennis courts, and basketball courts. Conveniently located near local parks, top-rated Seminole County schools, shopping, and major roadways, this turn-key home is an outstanding opportunity.
- Listing Status:
- Active
- Date Added:
- September 21, 2026
- Data Last Updated:
- September 28, 2026 at 1:23AM
- Listing Office:
- CHARLES RUTENBERG REALTY ORLANDO : 407-622-2122
- Listing Agent:
- Sara Nicholas, PA : 407-864-1745
- Contact:
- 407-622-2122
- MLS ID:
- O6443112

- General: LightingPrivate YardRain GuttersSidewalkStorage
- Style: FloridaPatio HomeRanch
- Other Structures: Shed(s)StoragePorchPatioSide Porch
- Roofing: Shingle
- General: BlockStuccoOneSlab
- Road/Access: Paved
- HOA Amenities: MaintenancePoolTennis Court(s)PoolEscrow Reserves FundMaintenance StructureManagementRecreational Facilities138.0Monthly
- Originating MLS: Stellar MLS
- County: Seminole
- Zoning: PUDLOT 111 SEASONS THE PB 50 PGS 24 THRU 2703-21-30-519-0000-1110
- View: Garden
- Fencing: FencedVinyl
- Utilities: Public
- Water: Public
- Sewer: Public Sewer
- Source: Stellar MLS
- Ownership: Fee Simple
This listing courtesy of Sara Nicholas, PA , CHARLES RUTENBERG REALTY ORLANDO
Monthly Payment
- Principal & Interest $
- Property Taxes $
- Home Insurance $
- VA Funding Fee $