628 SILVER CREEK DRIVE, Winter Springs, FL 32708
- 5 beds |
- 4 baths |
- 3,184 sqft
 Single-Family Home
 Built in 2026
 0.3acre lot
 2 car garage
 $251/sqft
 Listed 1 month ago
Property Description
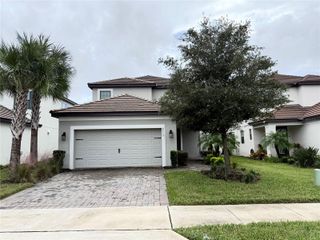
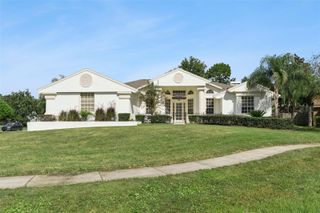
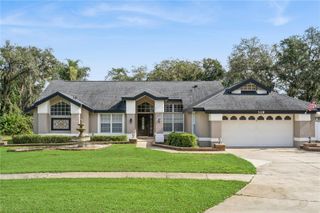
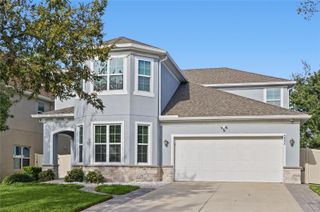
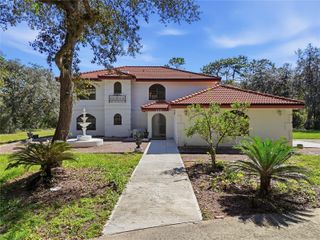
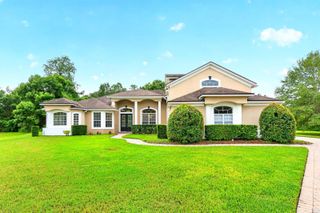
BRAND-NEW CUSTOM HOME IN WINTER SPRINGS WITH NO HOA! Offering approximately 3,184 sq. ft. of air-conditioned living space, this thoughtfully designed 5-bedroom custom home combines custom finishes, flexible multigenerational living and upgrades rarely found in typical new construction—all without the restrictions or monthly fees of an HOA. The first floor features a private in-law suite with its own full bathroom and separate laundry facilities, creating an ideal arrangement for multigenerational living, extended family or guests. The home also includes a second, full-size laundry room featuring built-in cabinetry, a quartzite countertop and an undermount stainless-steel utility sink. At the heart of the home is a beautifully finished kitchen featuring upgraded quartz countertops and a high-end LG appliance package, opening to the spacious great room for an easy flow between cooking, dining and entertaining. Ceiling fans have already been installed in all bedrooms, the great room and screened lanai. The primary suite was designed as a true retreat, highlighted by a custom wet room, private water closet, upgraded quartz countertops and custom built-in shelving. Primary bedroom also features two massive walk in closets with Custom built-in closet shelving. Custom built-in closet shelving is also featured throughout all the bedrooms in the main home. Additional designer finishes include quartz countertops in the in-law bath and powder room, leathered black granite in the upstairs guest bathroom, and quartzite in the main laundry room. Adding even more flexibility is the approximately 22’ × 11’ fifth bedroom above the garage, offering approximately 242 sq. ft. of additional living space and an excellent option for a bonus room, home office, media room or guest space. Two tankless water heaters provide abundant hot water throughout the home, while an impressive 400-amp electrical service provides substantial capacity for current and future needs, including EV charging, an RV connection, workshop or welding equipment, or other high-demand electrical additions. Outdoor living was equally well planned. The screened rear lanai is complemented by two additional paver patios, creating multiple areas for outdoor dining, grilling, relaxing and entertaining. The wooded lot extends back to a peaceful creek, offering plenty of space to explore, enjoy nature, or simply grab a fishing pole and unwind in your own backyard. An oversized paver driveway provides generous additional parking. Even the garage was designed beyond standard dimensions. The oversized two-car garage provides additional width and usable space, allowing plenty of room to comfortably open vehicle doors with two cars parked inside while still providing valuable additional storage space. From the first-floor in-law suite and dual laundry facilities to the fifth bedroom/flex space, custom wet room, upgraded stone surfaces, high-end appliance package, dual tankless water heaters, 400-amp electrical service, oversized garage and driveway, and multiple outdoor living areas, this custom new-construction home offers an exceptional combination of quality, flexibility and functionality in Winter Springs. Brand new, custom built and ready for its first owner.
- Listing Status:
- Active
- Date Added:
- October 20, 2026
- Data Last Updated:
- November 12, 2026 at 7:20AM
- Listing Office:
- LAUREATE PARK REALTY : 407-901-7933
- Listing Agent:
- Dan Letzler : 513-609-9240
- Contact:
- 407-901-7933
- MLS ID:
- O6443372

- General: LightingPrivate MailboxPrivate YardRain Gutters
- Style: ContemporaryCustom
- Other Structures: PorchRear PorchScreenedPatioSide PorchCovered
- Parking: Garage Door OpenerGarage Faces SideOff StreetOversized
- Roofing: Shingle
- General: BlockCement SidingStuccoFrameTwoStem Wall
- Road/Access: Asphalt
- Originating MLS: Stellar MLS
- County: Seminole
- Zoning: R-1ALOT 15 & PT MARKED PARK S OF C/L CREEK BET E & W LINES LOT 15 BLK C NORTH ORLANDO RANCHES SEC 2A PB 12 PG 4002-21-30-503-0C00-0150
- View: Trees/WoodsWater
- Utilities: BB/HS Internet AvailableCable AvailableElectricity ConnectedPhone AvailableWater Connected
- Water: Public
- Sewer: Septic Tank
- Source: Stellar MLS
- Ownership: Fee Simple
This listing courtesy of Dan Letzler , LAUREATE PARK REALTY
Monthly Payment
- Principal & Interest $
- Property Taxes $
- Home Insurance $
- VA Funding Fee $