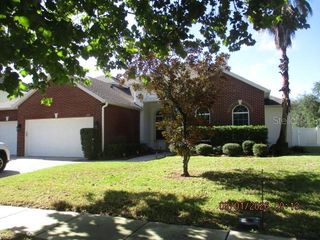
698 VENTURE COURT, Winter Springs, FL 32708
- 5 beds |
- 4 baths |
- 3,227 sqft
 Single-Family Home
 Built in 1988
 0.41acre lot
 2 car garage
 $229/sqft
 Listed 5 days ago
Property Description
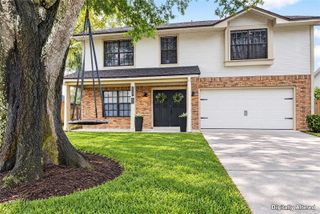
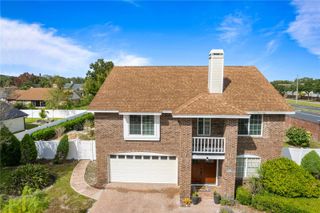
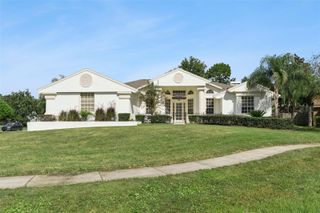
Virtually Staged. NO HOA! 5BR/4BA, 3,227 sq ft Winter Springs pool home on an oversized corner lot of over .4 acres with conservation behind and NO rear or side neighbors. Large screened pool, huge vinyl-fenced yard, top-rated schools across from the neighborhood. Move-in ready with added peace of mind: A/C, pool heater and pool pump just 2 years old! Huge remodeled kitchen with granite counters, stainless steel appliances, custom-built island and ample counter space is a cook’s dream. Separate formal dining room, family room and living room. Main-level primary suite with dual sinks and remodeled walk-in rain head shower. Third full bath downstairs with separate shower and jetted tub. Second-floor ensuite bedroom with shower/tub combo. Separate upstairs loft with balcony overlooking the pool and wooded conservation. Bonus room off a main-level bedroom with private pool-area entrance and its own A/C mini-split, ideal for multigenerational living, home office or 6th bedroom. Separate study with its own pool-area entrance. Modern fixtures, recessed lighting, laminate floors downstairs, brand-new carpet upstairs. Covered rear porch, extra patio area, large two-car garage. Water heater 3 years old, upgraded sprinkler system with new control panel. Located in Oak Forest, zoned for Keeth Elementary, Indian Trails Middle and Winter Springs High. Schedule your showing today!
- Listing Status:
- Active
- Date Added:
- November 19, 2026
- Data Last Updated:
- November 22, 2026 at 8:20PM
- Listing Office:
- KELLER WILLIAMS REALTY AT THE LAKES : 407-566-1800
- Listing Agent:
- Jodi Lambiase : 407-848-0847
- Contact:
- 407-566-1800
- MLS ID:
- S5161611

- General: Awning(s)BalconyLightingPrivate MailboxRain GuttersSidewalkSprinkler Metered
- Other Structures: Front PorchRear PorchScreenedCovered
- Pool: In GroundHeatedLightingScreen Enclosure
- Parking: Driveway
- Roofing: Shingle
- Windows: Skylight(s)BlindsWindow Treatments
- General: BlockStuccoTwoBlockSlab
- Road/Access: Asphalt
- Originating MLS: Stellar MLS
- County: Seminole
- Zoning: PUDLOT 612 OAK FOREST UNIT 6 PB 35 PGS 25 TO 2701-21-30-5JJ-0000-6120
- View: Trees/Woods
- Fencing: FencedVinyl
- Utilities: BB/HS Internet AvailableElectricity AvailableElectricity ConnectedPhone AvailableSewer Connected
- Water: Public
- Sewer: Public Sewer
- Source: Stellar MLS
- Ownership: Fee Simple
This listing courtesy of Jodi Lambiase , KELLER WILLIAMS REALTY AT THE LAKES
Monthly Payment
- Principal & Interest $
- Property Taxes $
- Home Insurance $
- VA Funding Fee $