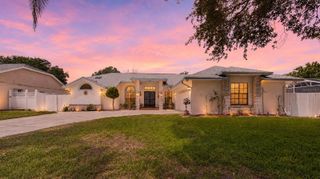
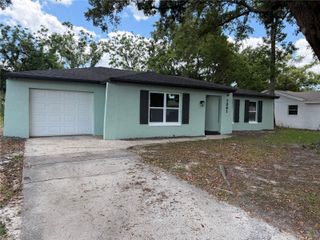
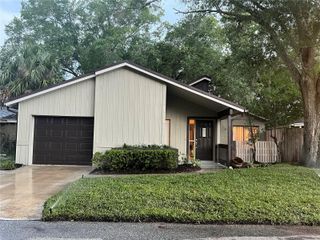
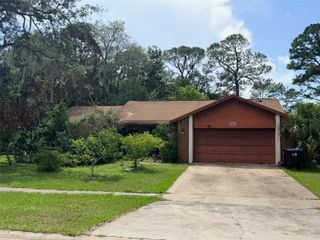
936 TORREY PINE DRIVE, Winter Springs, FL 32708
- 2 beds |
- 2 baths |
- 1,678 sqft
 Single-Family Home
  Built in 2000
  5,663sqft lot
 2 car garage
  $250/sqft
  Listed 1 month ago
Property Description
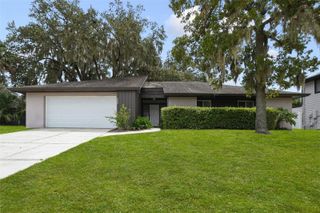
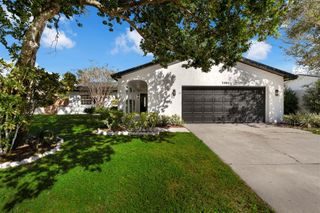
Under contract-accepting backup offers. GOLF FRONT HOME IN TUSCAWILLA! Beautiful views and an open floor plan with updates galore make this one THE one! With lawncare, swimming pool and friendly neighbors included in the HOA, easy living is yours! Note: this home was built as a 3 bedroom, yet the previous owner converted the space to a 2 bedroom that can easily be converted back. You will adore the beautifully updated kitchen featuring a stunning glass backsplash, gorgeous granite countertops, custom pantry and stainless steel appliances. The open layout flows seamlessly through the front door to the living/dining space with a custom pass through to the kitchen that is wide open to the family room. From the kitchen, family room, primary suite, and all-weather porch, you can enjoy relaxing views of the 16th fairway on the Championship Tuscawilla Golf Course. Amazing assumable LOW interest financing is available to a qualified buyer. Full details are available. A spacious primary suite featuring a large walk-in closet with custom closet system and separate access to the rear porch. Fall in love with the handsome updated ensuite bath with spacious built in vanity, glass enclosed tiled walk in shower plus additional storage or vanity space where a bathtub was removed. Additional features and upgrades include new double pane sliding doors to the glass/ screened enclosed patio, ……… The brick paved driveway and spacious 2-car garage will keep your vehicles happy, while the recent updates and community amenities will make you very happy! As an option, Tuscawilla Country Club offers dining, exercise facility, junior Olympic pool, tennis courts and leagues, pickleball, golf and social events. Don't miss out on this great property! Visit today!
- Listing Status:
- Pending
- Date Added:
- April 1, 2026
- Data Last Updated:
- May 25, 2026 at 7:21AM
- Listing Office:
- RE/MAX TOWN & COUNTRY REALTY : 407-695-2066
- Listing Agent:
- Colleen Kahl : 407-630-0027
- MLS ID:
- O6386843

- General: Ceiling Fans(s)Eat-in KitchenHigh CeilingsKitchen/Family Room ComboPrimary Bedroom Main FloorSolid Surface CountersSolid Wood CabinetsSplit BedroomThermostatWalk-In Closet(s)
- Appliances: DishwasherDisposalDryerElectric Water HeaterMicrowaveRangeRange HoodRefrigeratorWasher
- Laundry: Inside
- Flooring: CarpetTileWood
- A/C: Central Air
- Heating: Central
- General: Sliding Doors
- Style: Florida
- Other Structures: PorchRear PorchScreened
- Parking: Driveway
- Roofing: Tile
- Windows: BlindsDouble Pane WindowsShades
- General: BlockStuccoOneSlab
- Road/Access: Paved
- HOA Amenities: 126.0Monthly
- Originating MLS: Stellar MLS
- County: Seminole
- Zoning: PUDLOT 94 GREENBRIAR SUBD PH 2 PB 40 PGS 42 TO 4407-21-31-511-0000-0940
- View: Golf Course
- Utilities: Cable AvailableCable ConnectedElectricity AvailableElectricity ConnectedSewer AvailableSewer ConnectedWater AvailableWater Connected
- Water: Public
- Sewer: Public Sewer
- Source: Stellar MLS
- Ownership: Fee Simple
This listing courtesy of Colleen Kahl , RE/MAX TOWN & COUNTRY REALTY
Monthly Payment
- Principal & Interest $
- Property Taxes $
- Home Insurance $
- VA Funding Fee $