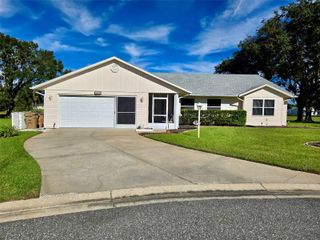
109 WATERWOOD DRIVE, Yalaha, FL 34797
- 3 beds |
- 2 baths |
- 1,562 sqft
 Single-Family Home
 Built in 1986
 6,534sqft lot
 2 car garage
 $185/sqft
 Listed 14 days ago
Property Description
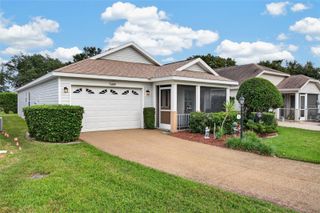
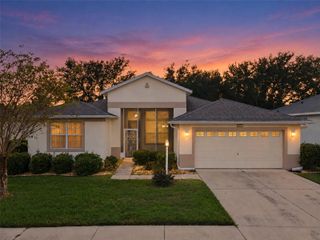
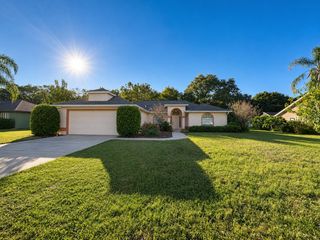
Soaring ceilings, sunlit spaces, and classic brick charm set the stage for this inviting single-story home! Framed by mature oaks draped in Spanish moss and colorful landscaping, the home welcomes you with an attached two-car garage, a wide driveway with decorative paver accents, and a sheltered front entry. Inside, vaulted ceilings, recessed lighting, and an elegant chandelier create an airy main living area, while neutral tones and tile flooring throughout provide a cohesive backdrop for your personal style. The spacious living and dining areas offer room to gather and entertain, with expansive sliding glass doors connecting the interior to a generous covered, screened lanai. The bright kitchen features white cabinetry, subtly veined countertops, ample storage, a double-basin stainless steel sink, and a striking glass-and-stainless range hood, complemented by a sunny breakfast nook overlooking the landscaping. The primary bedroom offers a comfortable retreat with a walk-in closet and an adjoining bathroom featuring a broad white vanity and a glass-enclosed walk-in shower. A secondary bedroom and an additional bathroom with a decorative furniture-style vanity and tiled tub-and-shower combination add comfort and character. Enjoy morning coffee, relaxed outdoor dining, or a quiet evening on the tiled lanai, where views of the surrounding lawn and mature greenery bring the beauty of the outdoors into everyday living. With inviting spaces inside and out, this home offers a beautiful setting to make your own—schedule your private showing today!
- Listing Status:
- Active
- Date Added:
- November 15, 2026
- Data Last Updated:
- November 22, 2026 at 9:20PM
- Listing Office:
- WATSON REALTY CORP : 352-536-6530
- Listing Agent:
- Elliott Owens : 352-483-6259
- Contact:
- jilledgington@watsonrealtycorp.com
- MLS ID:
- O6456178

- General: Rain Gutters
- Style: Patio Home
- Other Structures: Rear PorchScreenedCovered
- Parking: Garage Door Opener
- Roofing: Shingle
- General: BrickStuccoFrameOneSlab
- Road/Access: Paved
- HOA Amenities: Clubhouse225.0Monthly
- Originating MLS: Stellar MLS
- County: Lake
- Zoning: R-3WATERWOOD PATIO HOMES LOT 9 PB 27 PG 88 ORB 5671 PG 1095 ORB 5720 PG 212217-20-25-0640-000-00900
- View: Trees/Woods
- Utilities: Cable AvailableElectricity ConnectedPublicSewer ConnectedWater Connected
- Water: Private
- Sewer: Public Sewer
- Source: Stellar MLS
- Ownership: Fee Simple
This listing courtesy of Elliott Owens , WATSON REALTY CORP
Monthly Payment
- Principal & Interest $
- Property Taxes $
- Home Insurance $
- VA Funding Fee $

 New - 3 days ago