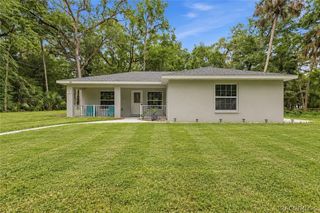
4714 Highway 40 W, Yankeetown, FL 34498
- 2 beds |
- 1 bath |
- 1,206 sqft
 Single-Family Home
  Built in 1984
  5.1acre lot
 1 car garage
  $290/sqft
  Listed 1 month ago
Property Description
Looking for acreage, character and a property you can truly make your own? Situated on 5.1 acres (mol), this 2-bedroom, 1-bath Cape Cod-style home is packed with possibilities and unique features you just don’t find every day. Inside, the home has plenty of rustic character with wood-paneled rooms, exposed beams, brick accents and wood-burning features. The kitchen is especially unique with its brick cooking area, built-in cooktop, oversized vent hood and Franklin-style wood-burning stove/firebox. A separate wood-burning fireplace adds even more character. Need more living space? The upstairs attic offers excellent potential for future finishing and could make a fantastic primary suite, bonus room, office or additional living space….. Outside is where the possibilities really open up. The 5.1 acres include a one-car garage with workshop, greenhouse, chicken coop with run, and a 30’ x 18’ metal carport offering covered storage for an RV, boat, trailer or other toys. There’s also a screen-enclosed in-ground pool that needs some TLC, offering the next owner the opportunity to bring it back to life and create their own outdoor retreat. This property is a true fixer-upper, but some significant improvements have already been completed, including a 2024 metal roof and 2024 HVAC system. Whether you’re dreaming of a small homestead, need room for your RV or boat, want space for gardening and projects, or simply want acreage and a home you can renovate to suit your style, there’s a tremendous amount of potential here. One or more photo(s) has been virtually staged.
- Listing Status:
- Active
- Data Last Updated:
- September 29, 2026 at 4:16PM
- Listing Office:
- Pristine Properties : (352) 405-1314
- MLS ID:
- 857045

- General: Unpaved DrivewayGarage(s)GreenhouseShed(s)StorageWorkshop
- Style: FloridaRanchOne Story
- Other Structures: Garage(s)GreenhouseShed(s)StorageWorkshop
- Pool: In GroundPool
- Parking: AttachedBoatDetached CarportDrivewayGarageRV Access/ParkingTruck ParkingUnpavedCarportParking spaces: 2
- Roofing: Metal
- Windows: Double Pane Windows
- General: HardiPlank Type1Stem Wall
- Road/Access: Paved
- Originating MLS: CITRUS_CITRUS
- County: Levy
- Topography: Varied
- Zoning: RE33-16-16 UNREC SURVEY FOR TOM KNOTTS LOT 1 -LESS OR BOOK 60 PAGE 611- OR BOOK 1663 PAGE 875 (See County)1353300000
- Fencing: MixedPartial
- Utilities: High Speed Internet Available
- Water: Public
- Sewer: Septic Tank
- Source: CITRUS_CITRUS
This listing courtesy of Pristine Properties
Monthly Payment
- Principal & Interest $
- Property Taxes $
- Home Insurance $
- VA Funding Fee $