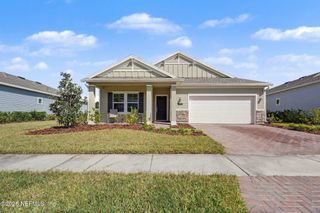
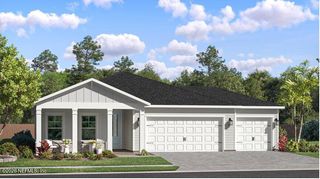
408 DEL WEBB Parkway, Yulee, FL 32097
- 2 beds |
- 2 baths |
- 1,960 sqft
 Single-Family Home
 Built in 2023
 6,682sqft lot
 2 car garage
 $224/sqft
 Listed 16 days ago
Property Description
Welcome to Del Webb Wildlight, a premier 55+ active adult community where resort-style amenities, beautiful surroundings, and an exceptional lifestyle come together! This beautifully appointed home is MOVE-IN READY and offers a peaceful PRESERVE VIEW, fenced backyard, and screened lanai, perfect for enjoying your morning coffee or relaxing in the Florida sunshine! Step inside and discover soaring ceilings, abundant natural light, and beautiful coastal-inspired plank tile flooring throughout. The thoughtfully designed floor plan features 2 bedrooms plus a dedicated office with French doors, offering comfort, functionality, and flexibility. The GOURMET KITCHEN is the heart of the home, featuring 42-inch cabinetry, quartz countertops, stainless steel appliances, a gas range, and an expansive center island ideal for entertaining. The spacious primary suite offers an en-suite bath with a zero-entry shower, while the large laundry room includes a utility sink for added convenience. Additional features include a paver driveway, paver lanai, water softener loop, and a versatile TANDEM GARAGE offering space for a golf cart, workshop, or storage. Located in a natural gas community, this home combines modern conveniences with low-maintenance living. But the home is just the beginning! Del Webb Wildlight offers WORLD-CLASS AMENITIES, including a resort-style zero-entry pool, lap pool, pickleball and tennis courts, bocce ball, a state-of-the-art fitness center, covered pavilion, walking trails, event ballroom, and a vibrant social calendar! MORE THAN A HOME—IT'S A LIFESTYLE! Skip the construction timeline and start enjoying everything Del Webb Wildlight has to offer TODAY!
- Listing Status:
- Active
- Date Added:
- October 27, 2026
- Data Last Updated:
- November 12, 2026 at 6:37AM
- Listing Office:
- IRON VALLEY REAL ESTATE NORTH FLORIDA : 904-849-5163
- Listing Agent:
- REBECCA BEARD HUTCHINSON : 904-536-2108
- MLS ID:
- 2171127
- Roofing: Shingle
- General: Fiber Cement1
- Road/Access: County Road
- HOA Amenities: ClubhouseFitness CenterJogging PathTennis Court(s)Pickleball294.0Monthly
- Originating MLS: realMLS (Northeast Florida Multiple Listing Service)
- County: Nassau
- Zoning: 50-3N-27-1004-0111-0000
- View: Trees/Woods
- Current Use: Residential
- Utilities: Cable AvailableElectricity ConnectedNatural Gas AvailableSewer ConnectedWater Connected
- Water: Public
- Sewer: Public Sewer
- Source: realMLS (Northeast Florida Multiple Listing Service)
This listing courtesy of REBECCA BEARD HUTCHINSON , IRON VALLEY REAL ESTATE NORTH FLORIDA
Monthly Payment
- Principal & Interest $
- Property Taxes $
- Home Insurance $
- VA Funding Fee $

Location
Similar Listings Nearby
 New - 1 day ago