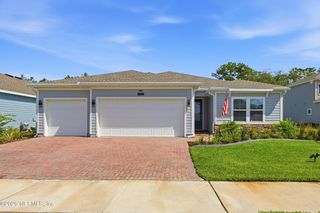
482 CONTINUUM Loop, Yulee, FL 32097
- 3 beds |
- 3 baths |
- 1,989 sqft
 Single-Family Home
  Built in 2024
  6,970sqft lot
 2 car garage
  $274/sqft
  Listed 7 days ago
Property Description
Experience effortless luxury in Del Webb Wildlight with this beautifully appointed Pulte Prestige floorplan, perfectly positioned on one of the community's most desirable waterfront homesites. Designed to maximize natural light and showcase breathtaking water views, this impeccably maintained residence offers an exceptional blend of elegance, comfort, and everyday functionality. The thoughtfully designed open-concept layout features 3 bedrooms, 2.5 bathrooms, and abundant storage throughout. At the heart of the home, the chef-inspired kitchen is beautifully appointed with quartz countertops, custom white cabinetry, premium stainless steel appliances, a generous center island, and seamless sightlines to the dining area and spacious great room. Two sets of expansive sliding glass doors flood the living spaces with natural light while framing picturesque water views from nearly every corner. Step outside to either the screened lanai or the open paver patio to enjoy peaceful mornings, evening sunsets, and the tranquility of waterfront living. Privately situated at the rear of the home, the luxurious primary suite serves as a serene retreat, complete with a spacious walk-in closet and a spa-inspired bath featuring a large walk-in shower. A front guest suite with its own ensuite bath provides exceptional comfort and privacy for visitors, while the versatile third bedroom, featuring double doors is ideal as a home office, library, or cozy sitting room. Luxury plank flooring flows throughout the home, complemented by impeccable landscaping, charming front porch curb appeal, and meticulous attention to detail that reflects true pride of ownership. Beyond your doorstep, enjoy the unmatched lifestyle Del Webb Wildlight offers, including resort-style pools, a state-of-the-art fitness center, pickleball courts, walking trails, vibrant social clubs, and an active calendar of community events. Ideally located just a short drive from Amelia Island's pristine beaches and the shops, dining, and charm of Historic Downtown Fernandina Beach, this exceptional home offers the perfect balance of luxury, convenience, and low-maintenance living. Discover why this remarkable waterfront retreat is the lifestyle you've been waiting for.
- Listing Status:
- Active
- Date Added:
- August 6, 2026
- Data Last Updated:
- August 13, 2026 at 10:38PM
- Listing Office:
- KELLER WILLIAMS REALTY ATLANTIC PARTNERS : 904-261-9800
- Listing Agent:
- MELISSA RICKS : 904-548-8540
- MLS ID:
- 2158802
- General: Community
- Style: Traditional
- Roofing: Shingle
- General: Fiber Cement1
- Road/Access: City Street
- HOA Amenities: 294.0Monthly
- Originating MLS: realMLS (Northeast Florida Multiple Listing Service)
- County: Nassau
- Zoning: 503N27100402420000
- View: Pond
- Current Use: ResidentialSingle Family
- Utilities: Cable AvailableElectricity ConnectedNatural Gas ConnectedSewer ConnectedWater Connected
- Water: Public
- Sewer: Public Sewer
- Source: realMLS (Northeast Florida Multiple Listing Service)
This listing courtesy of MELISSA RICKS , KELLER WILLIAMS REALTY ATLANTIC PARTNERS
Monthly Payment
- Principal & Interest $
- Property Taxes $
- Home Insurance $
- VA Funding Fee $

Location
Similar Listings Nearby