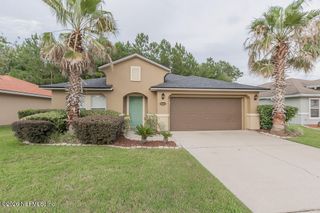
596 JUBILEE Circle, Yulee, FL 32097
- 2 beds |
- 2 baths |
- 1,542 sqft
 Single-Family Home
  Built in 2022
  6,098sqft lot
 2 car garage
  $252/sqft
  Listed 3 months ago
Property Description
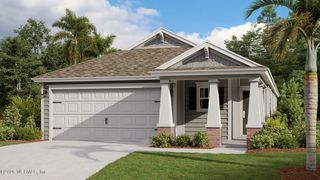
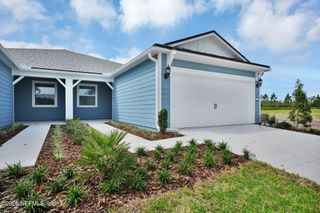
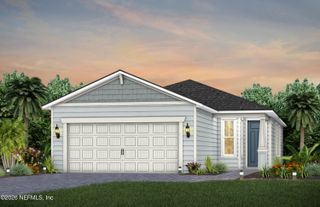
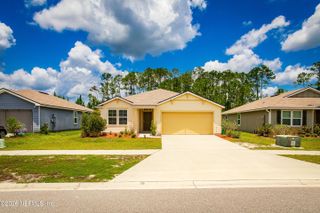
Thoughtfully upgraded and beautifully maintained, this home offers a rare combination of comfort, functionality, and privacy. Enjoy a screened lanai --perfect for quiet mornings or relaxing evenings. Inside, the home features upgraded window coverings and soft-close cabinetry throughout the kitchen and bathrooms. The flexible den has been customized with a built-in workstation for two with additional cabinetry, ideal for a home office or hobby space. The garage is enhanced with a Shark Coating epoxy floor, insulated garage door and attic, plus a dedicated air conditioning unit, ceiling fan, and built-in storage--creating a versatile and comfortable extension of the home. The open-concept layout is filled with natural light and anchored by a spacious kitchen with a large island, stainless steel appliances, and ample cabinetry, all flowing seamlessly into the main living and dining areas--designed for both everyday living and easy entertaining. Located in Del Webb Wildlight, residents enjoy access to the Horizon Club amenity center, featuring a clubhouse, on-site restaurant, resort-style pool, fitness center, pickleball and tennis courts, and a full calendar of activities. Wildlight also offers scenic trails, and parks. Low-maintenance living is a standout here, with HOA-provided lawn mowing and annual pressure washing included in the dues (buyer to verify full scope). Don't miss your opportunity to own a thoughtfully upgraded home in Del Webb Wildlight--schedule your private showing today. Be advised that cameras may exist recording audio and video inside the property.
- Listing Status:
- Active
- Date Added:
- April 8, 2026
- Data Last Updated:
- July 5, 2026 at 11:38PM
- Listing Office:
- KELLER WILLIAMS ST JOHNS : 904-867-7694
- Listing Agent:
- KATIE SMITH : 904-655-7759
- MLS ID:
- 2139066
- General: 1
- HOA Amenities: ClubhouseFitness CenterGatedJogging PathParkSpa/Hot TubTennis Court(s)Management - On SitePoolMaintenance GroundsTrash502.0Monthly
- Originating MLS: realMLS (Northeast Florida Multiple Listing Service)
- County: Nassau
- Zoning: 503N27100400300000
- Current Use: Residential
- Utilities: Cable AvailableSewer ConnectedWater Connected
- Water: Public
- Sewer: Public Sewer
- Source: realMLS (Northeast Florida Multiple Listing Service)
This listing courtesy of KATIE SMITH , KELLER WILLIAMS ST JOHNS
Monthly Payment
- Principal & Interest $
- Property Taxes $
- Home Insurance $
- VA Funding Fee $

Location
Similar Listings Nearby
 New - 2 days ago