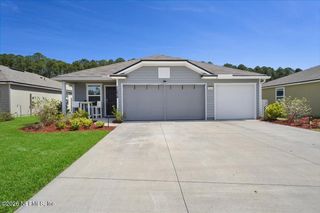
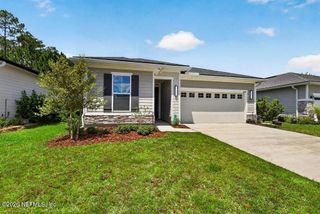
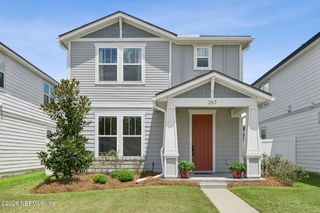
65057 LAGOON FOREST Drive, Yulee, FL 32097
- 4 beds |
- 2 baths |
- 1,861 sqft
 Single-Family Home
  Built in 2016
  7,405sqft lot
 2 car garage
  $184/sqft
  Listed 26 days ago
Property Description
River Glen beauty tucked away on a prime cul-de-sac lot! Meticulously maintained and truly move-in ready, this home offers the perfect combination of a functional floor plan, spacious living areas, and a backyard made for enjoying the Florida lifestyle.Step inside to a light and bright open-concept layout filled with natural light, high ceilings, and plenty of room to entertain. The kitchen is the heart of the home, featuring an oversized island with additional seating, abundant cabinetry, stainless steel appliances, a spacious walk-in pantry, and an open design overlooking the dining and family room spaces. Large sliding glass doors extend the living space outdoors to the screened lanai and private backyard, offering plenty of room for entertaining, relaxing, or creating your own backyard oasis. The true split-bedroom floor plan provides plenty of privacy, with generously sized guest bedrooms and tons of closet and storage space throughout. The primary suite is tucked away in the back of the home and features a spacious ensuite bath and oversized walk-in closet. Located in sought-after River Glen, residents enjoy an incredible lineup of resort-style amenities including a Junior Olympic-sized pool, splash pool, clubhouse, fitness center, tennis and basketball courts, playgrounds, and more. Conveniently located less than two miles from I-95 with easy access to Jacksonville, Georgia, shopping and dining, and a quick drive to Amelia Island's beautiful beaches. Cul-de-sac living, a versatile floor plan, and an incredible community, this one checks all the boxes!
- Listing Status:
- Active
- Date Added:
- August 27, 2026
- Data Last Updated:
- September 22, 2026 at 7:35AM
- Listing Office:
- KELLER WILLIAMS REALTY ATLANTIC PARTNERS : 904-261-9800
- Listing Agent:
- MELISSA RICKS : 904-548-8540
- MLS ID:
- 2162078
- Style: Traditional
- General: Fiber Cement1
- Road/Access: City Street
- HOA Amenities: 110.0Annually
- Originating MLS: realMLS (Northeast Florida Multiple Listing Service)
- County: Nassau
- Zoning: 112N26183001710000
- View: Trees/Woods
- Current Use: ResidentialSingle Family
- Utilities: Cable AvailableElectricity ConnectedSewer ConnectedWater Connected
- Water: Public
- Sewer: Public Sewer
- Source: realMLS (Northeast Florida Multiple Listing Service)
This listing courtesy of MELISSA RICKS , KELLER WILLIAMS REALTY ATLANTIC PARTNERS
Monthly Payment
- Principal & Interest $
- Property Taxes $
- Home Insurance $
- VA Funding Fee $

Location
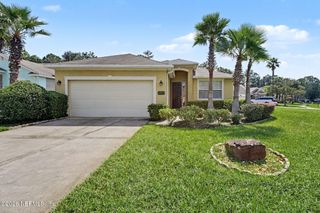
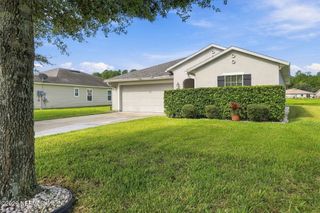
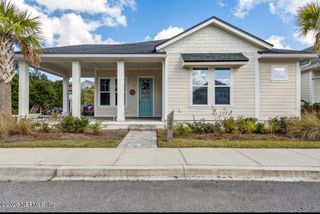
Similar Listings Nearby