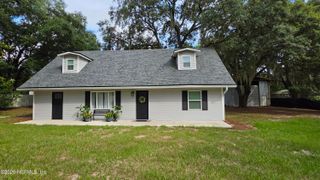
861653 WORTHINGTON Drive, Yulee, FL 32097
- 3 beds |
- 2 baths |
- 1,702 sqft
 Single-Family Home
  Built in 2005
  0.57acre lot
 2 car garage
  $244/sqft
  Listed 5 days ago
Property Description
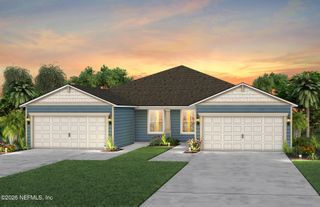
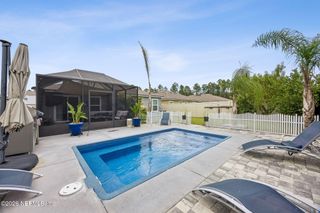
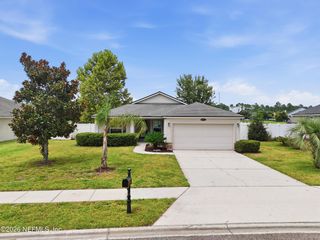
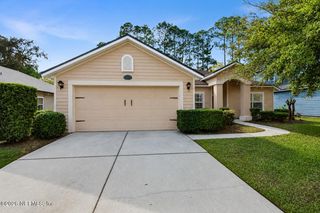
1702 SF interior on 0.57 acre lot in Page Hill Sub division. This existing home was built in 2005 offers 3 full bedrooms, 2 full baths. The primary bedroom consists of walk in closet, carpet flooring in main area, tile flooring in wet areas with walk in shower with dual shower heads, comfort height toilet, garden tub & dual sinks in primary bathroom. Hallway where 2nd full bath is located offers comfort height toilet, storage closet and walk in tile shower with dual shower heads. Oversized Laundry room offers an abundance of storage, fridge/freezer, mud sink and extra lighting over washer and dryer area with tile flooring. 2 car garage with lighted attic storage above garage with flooring. Garage door is insulated with vertical hurricane brace. Side door allows for easy access to trash can storage outside. Detached 12 x 20 workshop/shed next to hard top yard area for your RV or boat in the backyard. Fully fenced backyard with drive thru and walk thru gates on left side and walk thru gate on right side. Plenty of room for more buildings or even a pool! Back patio offers manual awaning and flower bed and backs up to wooded area. Roof is approximatley 9 years old, septic pumped out mid year 2025 and most recenlty filter cleaning 2026. Well equipment is in the garage to include water filtration system and control for front yard sprinklers. Plenty parking room in driveway and on street for those family gatherings!
- Listing Status:
- Active
- Date Added:
- August 9, 2026
- Data Last Updated:
- August 13, 2026 at 10:38PM
- Listing Office:
- FLORIDA HOMES REALTY & MTG LLC : 904-996-9115
- Listing Agent:
- FRANCES GRIEB LLC : 904-624-0511
- MLS ID:
- 2159352
- General: Shed(s)
- Style: Ranch
- Roofing: Shingle
- General: StuccoVinyl Siding1
- Road/Access: Asphalt
- HOA Amenities: 220.0Annually
- Originating MLS: realMLS (Northeast Florida Multiple Listing Service)
- County: Nassau
- Zoning: 513N27162700470000
- Current Use: ResidentialSingle Family
- Utilities: Cable ConnectedElectricity Connected
- Water: PrivateWell
- Sewer: Septic Tank
- Source: realMLS (Northeast Florida Multiple Listing Service)
This listing courtesy of FRANCES GRIEB LLC , FLORIDA HOMES REALTY & MTG LLC
Monthly Payment
- Principal & Interest $
- Property Taxes $
- Home Insurance $
- VA Funding Fee $

Location
Similar Listings Nearby
 New - 18 hours ago