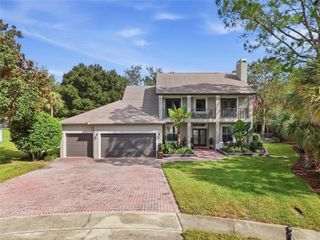
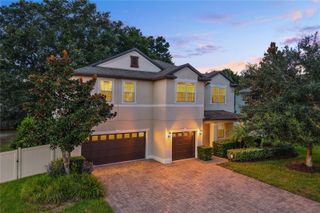
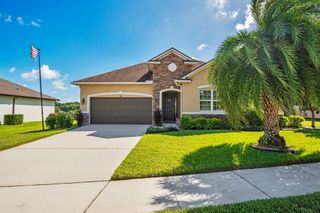
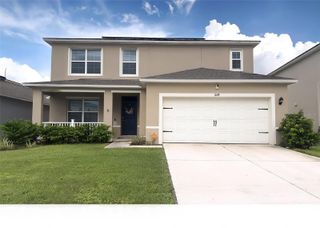
2879 SWEETGRASS LANE, Zellwood, FL 32798
- 5 beds |
- 3 baths |
- 3,120 sqft
 Single-Family Home
  Built in 2026
  6,098sqft lot
 3 car garage
  $204/sqft
  Listed 26 days ago
Property Description
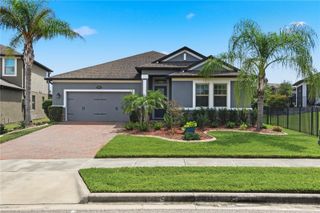
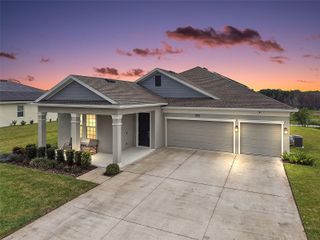
Under Construction. Welcome to 2879 Sweetgrass Lane in Zellwood, FL: designed to grow with your family, offering the space, flexibility, and personalization opportunities needed for every stage of life. This impressive two-story home features 5 bedrooms, 3 bathrooms, a spacious loft, and a 3-car garage across more than 3,100 square feet of thoughtfully designed living space. At the heart of the home, an open-concept kitchen, dining area, and gathering room create the perfect setting for everyday living and entertaining. A first-floor bedroom and full bath provide a private space for guests, multigenerational living, or a home office. Whether you're relaxing or hosting gathering, the spacious lanai is the ideal space for outdoor enjoyment. Upstairs, you'll find a spacious owner's suite, generously sized secondary bedrooms, and a versatile loft that can serve as a media room, study area, playroom, or additional living space. With multiple opportunities to tailor the floorplan to your family's unique needs, the Lancaster delivers both immediate comfort and long-term adaptability. Whether you're looking for extra bedrooms, more bathrooms, or flexible living areas, 2879 Sweetgrass Lane offers the structural options to create a home that evolves alongside you.
- Listing Status:
- Active
- Date Added:
- September 2, 2026
- Data Last Updated:
- September 28, 2026 at 7:21AM
- Listing Office:
- KELLER WILLIAMS ADVANTAGE REALTY : 407-977-7600
- Listing Agent:
- Stacie Brown Kelly : 407-221-4954
- Contact:
- murraycoleman@kw.com
- MLS ID:
- O6437843

- General: Rain GuttersSidewalkSprinkler Metered
- Style: Traditional
- Other Structures: PorchCoveredOther
- Roofing: Shingle
- General: BlockCement SidingConcreteStuccoTwoSlabStem Wall
- Road/Access: AsphaltPaved
- HOA Amenities: ClubhousePlaygroundPoolTrail(s)Other175.0Monthly
- Originating MLS: Stellar MLS
- County: Orange
- Zoning: PDGRASSMERE 120/122 LOT 1726-20-27-3145-00-170
- View: Park/Greenbelt
- Utilities: Electricity Connected
- Water: Public
- Sewer: Public Sewer
- Source: Stellar MLS
- Ownership: Fee Simple
This listing courtesy of Stacie Brown Kelly , KELLER WILLIAMS ADVANTAGE REALTY
Monthly Payment
- Principal & Interest $
- Property Taxes $
- Home Insurance $
- VA Funding Fee $