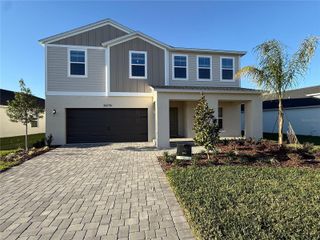
3406 FALL HARVEST DRIVE, Zephyrhills, FL 33540
- 5 beds |
- 4 baths |
- 3,531 sqft
 Rental
 Built in 2026
 6,970sqft lot
 3 car garage
 $1/sqft
 Listed 8 days ago
Property Description
STUNNING NEW CONSTRUCTION IN COBBLESTONE! Welcome to this masterfully designed 2026 M/I Homes masterpiece, offering 3,531 sq. ft. of luxurious, open-concept living. Located in the highly sought-after Cobblestone community of Zephyrhills, this spectacular two-story home features 5 bedrooms, 4 full bathrooms, and a 3-car garage. The grand entry with cathedral ceilings leads to a formal dining room connected to a convenient coffee bar. The heart of the home is a sun-drenched great room that flows seamlessly into a gourmet kitchen, equipped with stainless steel appliances, a double oven, and a cooktop. The main level includes a flexible guest bedroom with an adjacent full bath, and a laundry room with additional storage. Upstairs, the expansive owner’s suite serves as a private sanctuary with a spa-like ensuite, massive closet space, and a private fenced balcony overlooking a beautiful tree-lined pond. The second floor also features a great media room, a secondary bedroom with a private ensuite, and two additional bedrooms with walk-in closets. This smart home is close to neighborhood parks and green spaces and minutes away from shopping. Community offers a playground, a private community pool and a dog park. Don’t miss this incredible opportunity—schedule your private tour today!
- Listing Status:
- Active
- Date Added:
- November 5, 2026
- Data Last Updated:
- November 12, 2026 at 10:23PM
- Listing Office:
- REACCO LLC : 516-469-5565
- Listing Agent:
- Rania Abdo : 516-469-5565
- Contact:
- 516-469-5565
- MLS ID:
- TB8565250

- General: BalconySidewalk
- Other Structures: Patio
- Pool: In Ground
- Windows: Blinds
- General: Two
- Road/Access: Paved
- Originating MLS: Stellar MLS
- County: Pasco
- Zoning: 21-26-23-009.0-000.00-394.0
- View: GardenWater
- Water: Public
- Sewer: Public Sewer
- Source: Stellar MLS
This listing courtesy of Rania Abdo , REACCO LLC