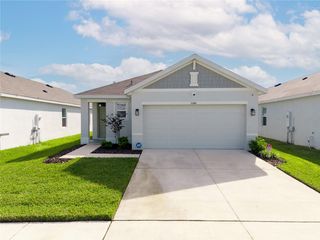
34609 SMART DRIVE, Zephyrhills, FL 33541
- 3 beds |
- 2 baths |
- 1,502 sqft
 Single-Family Home
 Built in 2002
 5,663sqft lot
 2 car garage
 $190/sqft
 Listed 1 day ago
Property Description
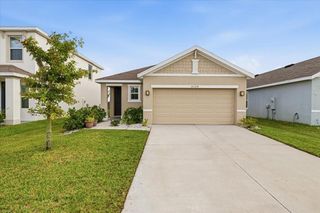
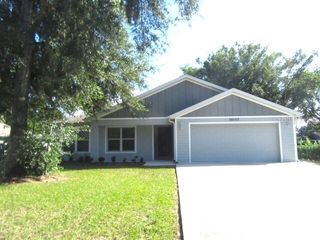
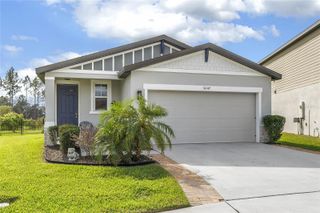
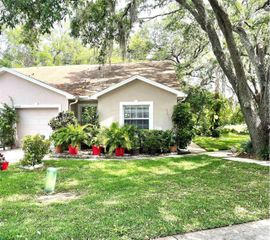
Virtually Staged. NEW ROOF 2026, NEW HVAC 2026, AND A BEAUTIFULLY UPDATED PRIMARY BATHROOM! Welcome to this inviting 3-bedroom, 2-bath home with a 2-car garage, situated on 0.13 acres and packed with valuable improvements! Enjoy peace of mind with a NEW ROOF (February 2026), NEW HVAC (June 2026), HOT WATER HEATER (2025), 16KW GENERAC GENERATOR (2017), WATER SOFTENER (2022), STORM SHUTTERS (2022), NEW GARAGE DOOR (2021), UPDATED SMOKE DETECTORS (2026), and EXTERIOR PAINT (2024)! From the moment you arrive, the attractive gray exterior, crisp white trim, and manicured lawn create a welcoming first impression. Step inside to discover an inviting interior featuring warm engineered hardwood flooring, neutral tones, and soaring vaulted ceilings that bring an open, airy feel to the living spaces. The spacious living and dining areas offer plenty of room for relaxing and gathering, while sliding glass doors and decorative upper windows fill the space with natural light and lead to the expansive screened patio. Retreat to the generous primary bedroom, complete with engineered hardwood flooring, soft blue walls, and a large window. The beautifully REMODELED PRIMARY BATHROOM (2019) offers a spa-like escape with a double vanity, gray cabinetry, a relaxing soaking tub, and a separate glass-enclosed tiled shower with a built-in bench. An oversized walk-in closet provides exceptional storage with extensive shelving and hanging space. Bedrooms 2 and 3 offer attractive engineered hardwood flooring, neutral finishes, and built-in closets, while the guest bathroom includes a tub/shower combination and single-sink vanity. A dedicated laundry room with overhead shelving adds everyday convenience. Step outside to the impressive SCREENED-IN PATIO, where vaulted ceilings and generous space create an inviting setting for morning coffee, outdoor dining, or simply enjoying the Florida breeze. Beyond the patio, a lush green backyard with tropical landscaping and WHITE VINYL PRIVACY FENCING offers a wonderful outdoor retreat. Conveniently located near Zephyr Park, known for its scenic walking paths, fishing, and picnic areas, and Hillsborough River State Park, offering nature trails, kayaking, and outdoor adventures, with shopping, dining, and everyday conveniences within reach!
- Listing Status:
- Active
- Date Added:
- November 12, 2026
- Data Last Updated:
- November 14, 2026 at 4:20AM
- Listing Office:
- RE/MAX MARKETING SPECIALISTS : 352-686-0540
- Listing Agent:
- Ross Hardy : 352-428-3017
- Contact:
- 352-686-0540
- MLS ID:
- W7891115

- General: Rain GuttersSidewalkSprinkler Metered
- Style: Ranch
- Other Structures: Rear PorchCovered
- Parking: DrivewayGarage Door Opener
- Roofing: Other
- Windows: Double Pane Windows
- General: OtherOne
- Road/Access: Asphalt
- HOA Amenities: Trash162.0Quarterly
- Originating MLS: Stellar MLS
- County: Pasco
- Zoning: MPUDLAKE BERNADETTE PARCEL 11 PHASE 1 PB 38 PGS 77-79 LOT 69 BLOCK 207-26-21-0070-00200-0690
- View: Garden
- Fencing: Vinyl
- Utilities: BB/HS Internet AvailableCable AvailableCable ConnectedElectricity AvailableElectricity ConnectedFiber OpticsPhone AvailablePropaneSewer AvailableSewer ConnectedSprinkler MeterSprinkler Recycled
- Water: Public
- Sewer: Public Sewer
- Source: Stellar MLS
- Ownership: Fee Simple
This listing courtesy of Ross Hardy , RE/MAX MARKETING SPECIALISTS
Monthly Payment
- Principal & Interest $
- Property Taxes $
- Home Insurance $
- VA Funding Fee $

 New - 1 day ago