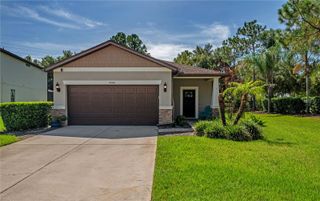
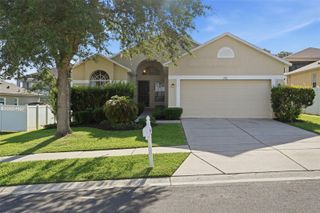
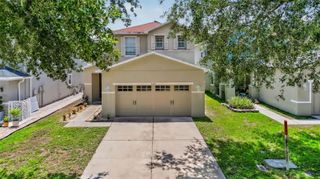
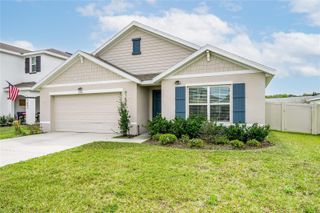
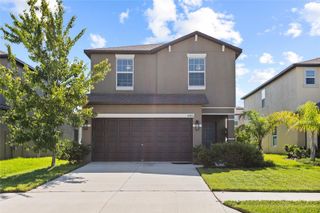
35803 HILLBROOK AVENUE, Zephyrhills, FL 33541
- 3 beds |
- 2 baths |
- 1,690 sqft
 Single-Family Home
  Built in 2019
  7,841sqft lot
 2 car garage
  $195/sqft
  Listed 5 days ago
Property Description
Welcome home to this beautifully maintained 3-bedroom, 2-bath home in the desirable Zephyr Ridge community! Built in 2019, this move-in-ready home offers nearly 1,700 square feet of thoughtfully designed living space with an open-concept floor plan, soaring ceilings, and a desirable split-bedroom layout. Ceramic tile flooring throughout means there’s no carpet to maintain. The spacious kitchen is the heart of the home, featuring stainless steel appliances, a large pantry, abundant cabinetry, and plenty of counter space overlooking the living and dining areas perfect for entertaining or everyday living. The private primary suite includes dual closets, including a walk-in closet, double vanities, and a spacious walk-in shower. Two additional bedrooms and a full bath provide flexibility for family, guests, or a home office. Step outside to enjoy the covered lanai overlooking the fully fenced backyard with ample room for pets, play, or gardening. Additional features include an inside laundry room, 2-car garage, irrigation system, and low HOA fees. Residents enjoy access to the community pool and sidewalks throughout the neighborhood. Conveniently located near SR 56, I-75, shopping, dining, Wiregrass Mall, Tampa Premium Outlets, and the exciting growth of Avalon Park, this home offers the perfect combination of comfort, convenience, and value. Schedule your private showing today!
- Listing Status:
- Active
- Date Added:
- July 22, 2026
- Data Last Updated:
- July 27, 2026 at 3:24PM
- Listing Office:
- RE/MAX PREMIER GROUP : 813-929-7600
- Listing Agent:
- Michelle Deaton : 813-493-6072
- MLS ID:
- TB8531184

- General: Private YardSidewalkSliding Doors
- Style: Ranch
- Other Structures: ScreenedCovered
- Parking: DrivewayGarage Door Opener
- Roofing: Shingle
- Windows: Double Pane Windows
- General: BlockStuccoOneBlock
- Road/Access: Asphalt
- HOA Amenities: Common Area TaxesPoolEscrow Reserves Fund144.0Annually
- Originating MLS: Stellar MLS
- County: Pasco
- Zoning: MPUDZEPHYR RIDGE PHASE 1A PB 72 PG 025 BLOCK 6 LOT 1021-26-08-014.0-006.00-010.0
- Fencing: Vinyl
- Utilities: BB/HS Internet AvailableUnderground UtilitiesWater Connected
- Water: Public
- Sewer: Public Sewer
- Source: Stellar MLS
- Ownership: Fee Simple
This listing courtesy of Michelle Deaton , RE/MAX PREMIER GROUP
Monthly Payment
- Principal & Interest $
- Property Taxes $
- Home Insurance $
- VA Funding Fee $

 New - 10 hours ago