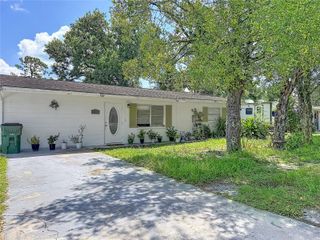
5136 STUDIO DRIVE, Zephyrhills, FL 33542
- 2 beds |
- 1 bath |
- 942 sqft
 Single-Family Home
  Built in 1957
  0.27acre lot
 —— car garage
  $239/sqft
  Listed 17 days ago
Property Description
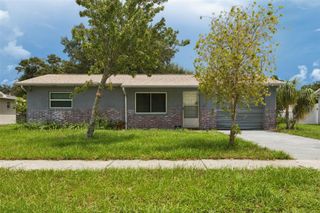
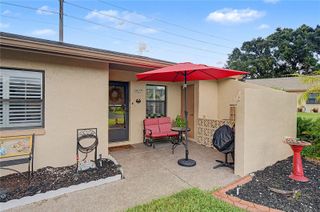
Welcome to 5136 Studio Dr in Zephyrhills! This charming 2-bedroom, 1-bath single-family home sits on an oversized quarter-acre lot, offering plenty of outdoor space and endless possibilities. Step inside to a comfortable, functional layout featuring a spacious living area filled with natural light from the large picture window. The home also offers an enclosed front porch, covered carport, and additional driveway space for convenient parking. Outside, enjoy a generous yard with room for entertaining, gardening, pets, or storing your boat, RV, and other recreational toys. A storage shed provides additional space for tools and equipment. Best of all, there is NO HOA or CDD, giving you the flexibility to truly make this property your own. Conveniently located near SR-54 with easy access to shopping, dining, schools, and everything Zephyrhills has to offer. Whether you’re looking for your first home, downsizing, investing, or simply want a property with extra outdoor space, this Zephyrhills home is full of potential. Schedule your private showing to
- Listing Status:
- Active
- Date Added:
- September 15, 2026
- Data Last Updated:
- September 28, 2026 at 7:21AM
- Listing Office:
- TRINITY LUXE REALTY INC : 561-806-8911
- Listing Agent:
- Maria Padron : 561-436-8423
- Contact:
- 561-806-8911
- MLS ID:
- S5157422

- General: None
- Roofing: Shingle
- General: ConcreteOneOther
- Road/Access: Other
- Originating MLS: Stellar MLS
- County: Pasco
- Zoning: R2ZEPHYRHILLS COLONY COMPANY LANDS PB 1 PG 55(P) PORT OF TRACT 102 IN SECTION 10 DESC AS COM AT SE COR TRACT 102 TH NORTH 185 FT FOR POB TH WEST 145 FT TH NORTH 80 FT TH EAST 145 FT TH SOUTH 80 FT TO POB21-26-10-001.0-102.00-00D.0
- Utilities: Other
- Water: Well
- Sewer: Septic Tank
- Source: Stellar MLS
- Ownership: Fee Simple
This listing courtesy of Maria Padron , TRINITY LUXE REALTY INC
Monthly Payment
- Principal & Interest $
- Property Taxes $
- Home Insurance $
- VA Funding Fee $