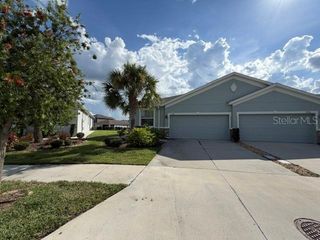
6054 MERRIFIELD DRIVE, Zephyrhills, FL 33541
- 3 beds |
- 2 baths |
- 1,494 sqft
 Rental
 Built in 2015
 6,098sqft lot
 —— car garage
 $1/sqft
 Listed 6 days ago
Property Description
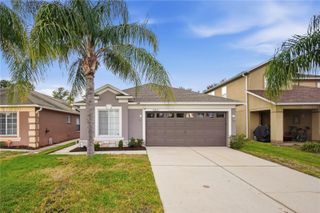
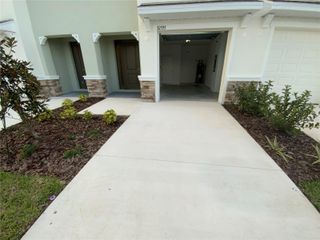
Welcome home to this inviting 3-bedroom, 2-bath home in the Ten Oaks community of Zephyrhills, offering a spacious layout, comfortable living spaces, and convenient access to everything the area has to offer. Inside, you'll find a bright open floor plan with laminate flooring, ceiling fans, and plenty of natural light. The kitchen offers generous cabinet and counter space along with a full appliance package, while the open living and dining areas provide plenty of room for everyday living and entertaining. The spacious primary suite features a private en-suite bathroom with dual vanities, a large soaking tub, and ample closet space. Two additional bedrooms provide flexibility for guests, a home office, or additional living space. Enjoy Florida living from the screened-in lanai, and take advantage of the added convenience of an attached 2-car garage. Also, In-unit washer/dryer included! Located in Ten Oaks near shopping, dining, medical facilities, major roadways, and the Wesley Chapel area, this home offers both comfort and convenience. In addition to the advertised base rent, all residents are enrolled in the Resident Benefits Package (RBP) for $50/month, which includes HVAC filter delivery, credit-building benefits, utility concierge service, and more. Pets welcome, maximum two pets. Pets welcome! At owners discretion. No Aggressive Breeds. $50 HOA application and approval required. This home is vacant and available now!
- Listing Status:
- Active
- Date Added:
- November 6, 2026
- Data Last Updated:
- November 12, 2026 at 7:20AM
- Listing Office:
- WRIGHT DAVIS REAL ESTATE : 813-251-0001
- Listing Agent:
- Chelsie Lewis : 813-251-0001
- Contact:
- 813-251-0001
- MLS ID:
- TB8565421

- General: One
- Road/Access: Paved
- Originating MLS: Stellar MLS
- County: Pasco
- Zoning: 21-26-06-004.0-000.00-009.0
- Source: Stellar MLS
This listing courtesy of Chelsie Lewis , WRIGHT DAVIS REAL ESTATE
 New - 3 days ago