1000 Mars Hill Road NW, Acworth, GA 30101
- 4 beds |
- 5 baths |
- 3,183 sqft
 Single-Family Home
 Built in 1986
 3acre lot
 6 car garage
 $251/sqft
 Listed 13 days ago
Property Description
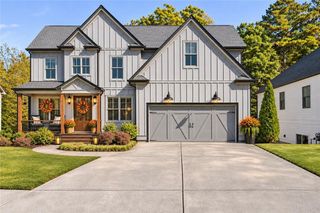
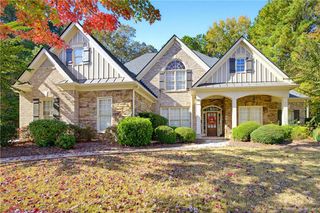
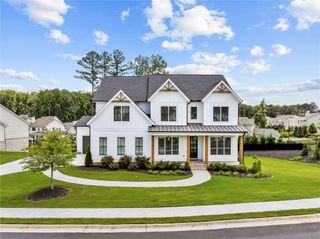
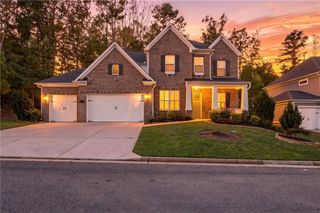
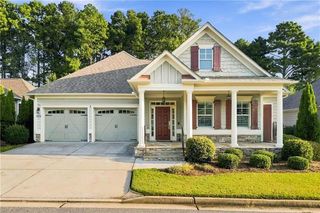
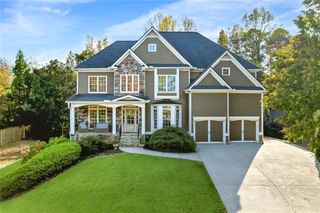
Discover the perfect blend of space, versatility, and lifestyle in this exceptional 4-bedroom, 4.5-bath ranch home on 3 private acres in the highly sought-after Harrison High School District of Acworth, GA. Offering two primary suites, spacious living areas, and an incredible detached garage with a dedicated hobby room and additional unfinished space above, this property is ideal for buyers seeking acreage, multi-generational living, creative workspace, or room to enjoy their favorite hobbies. Designed for comfortable ranch-style living, the home features two primary suites, each offering a private retreat, along with a large sitting room and additional flexible spaces perfect for a home office, gym, or creative studio. An expansive front porch overlooks the front yard, creating a welcoming setting to enjoy your morning coffee, unwind in the evening, or take in the peaceful surroundings. Enjoy outdoor living and entertaining with a spacious screened-in back porch that opens to an expansive composite deck, creating the perfect setting for gatherings, relaxing evenings, and enjoying the beauty of your 3-acre property. The property offers both a 2-car attached garage and an impressive 3-car detached garage with a dedicated, climate-controlled hobby room designed for serious creativity and productivity. Approximately 289 square feet, this thoughtfully equipped space features 9.5-foot ceilings, two large French doors for easy equipment access, sealed epoxy flooring, dedicated mini-split heating and cooling, humidity control, and specialized ventilation for hobby fumes. With 16 LED recessed lights, five dedicated 20-amp circuits, extensive network prewiring, ceiling power and network connections, and prewiring for speakers, this versatile space is ready for everything from 3D printing, laser engraving, woodworking, sewing, and art projects to photography, content creation, music, or a private home office. Adding even more potential, the detached garage features a large unfinished space above with its own dedicated separate entrance. Imagine transforming this expansive area into a private in-law suite, teen retreat, guest quarters, entertaining space, or ultimate man cave. With endless possibilities for customization, this bonus space offers an opportunity to create something truly special to suit your lifestyle and needs. Whether you're searching for a ranch home with acreage, a property with two primary suites, a home with a detached workshop, or a unique property with space for multi-generational living and entertaining, this home delivers exceptional flexibility and possibilities. Enjoy the space, privacy, and convenience of acreage living while remaining in the desirable Harrison High School District. A rare opportunity to enjoy comfortable ranch-style living with room for your lifestyle, hobbies, and future possibilities. Offering a 1yr rate buy down or closing cost credit when buyer uses preferred lender.
- Listing Status:
- Active
- Date Added:
- October 29, 2026
- Data Last Updated:
- November 11, 2026 at 4:06PM
- Listing Office:
- Real Broker, LLC. : 855-450-0442
- Listing Agent:
- Jennifer Cowan : 404-217-3473
- Contact:
- 855-450-0442
- MLS ID:
- 7860790

- General: Private EntrancePrivate YardRear StairsStorageRain GuttersWorkshopGarage(s)
- Style: Ranch
- Other Structures: Deck
- Pool: None
- Parking: AttachedDrivewayDetachedGarageGarage Faces FrontLevel DrivewayGarage Faces SideParking spaces: 6
- Roofing: CompositionShingle
- Windows: Insulated WindowsDouble Pane Windows
- General: FrameHardiPlank TypeLap SidingOneConcrete PerimeterBlock
- Road/Access: County Road
- HOA Amenities: 0.0
- Originating MLS: First Multiple Listing Service
- County: Cobb - GA
- Zoning: LAND LOT 264 20TH DISTRICT 2ND SECTION COBB COUNTY. BEING 3 ACRES DEED BOOK 15814 PG 75320026400270
- View: Trees/Woods
- Fencing: None
- Utilities: Water AvailableUnderground UtilitiesPhone AvailableNatural Gas AvailableCable Available110 Volts220 Volts in Garage220 Volts in Laundry
- Water: Public
- Sewer: Septic Tank
- Source: First Multiple Listing Service
This listing courtesy of Jennifer Cowan , Real Broker, LLC.
Monthly Payment
- Principal & Interest $
- Property Taxes $
- Home Insurance $
- VA Funding Fee $