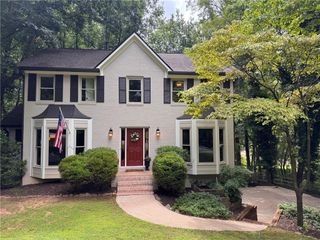
1045 Queensbury Run, Acworth, GA 30102
- 4 beds |
- 3 baths |
- 2,610 sqft
 Single-Family Home
  Built in 1997
  0.36acre lot
 2 car garage
  $167/sqft
  Listed 3 days ago
Property Description
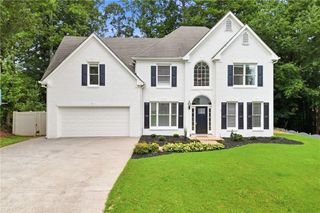
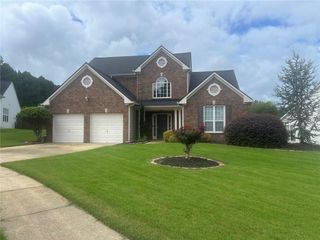
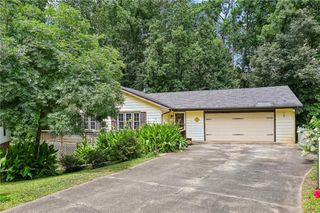
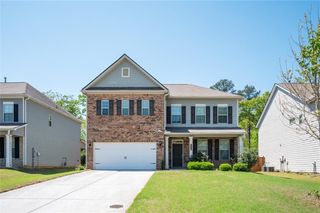
Welcome home to this meticulously maintained property with no HOA. Step through the front door and you're greeted by an abundance of natural light filling the foyer. Upstairs, the spacious living room features hardwood floors and a stone fireplace, opening to a separate dining room. The renovated eat-in kitchen boasts granite countertops, white shaker cabinets, a kitchen island, and stainless-steel appliances. Down the hall, you'll find a renovated full bathroom and three well-sized bedrooms, including the master ensuite with a double vanity and large walk-in closet. Downstairs, the rec room is perfect for a media room or entertaining, along with another great-size bedroom with a walk-in closet and a full bathroom. Through the large 2 car garage is a well sized finished room ready to be an office, workshop or anything else desired. Step onto the back deck and overlook the large, fenced-in backyard. Recent updates include all-new windows and entryways, a new HVAC system, and a whole-home water filter. Enjoy an unbeatable location just minutes from boating, swimming, and fishing on Lake Allatoona, with Patriots Park and trails nearby. Sought-after Cherokee County schools, and close to shopping and dining.
- Listing Status:
- Active
- Date Added:
- July 23, 2026
- Data Last Updated:
- July 27, 2026 at 4:08AM
- Listing Office:
- Compass : 404-668-6621
- Listing Agent:
- Daniel Dey : 770-361-7687
- MLS ID:
- 7805648

- General: Gas GrillLightingPrivate YardRain Gutters
- Style: Ranch
- Other Structures: Front PorchDeck
- Pool: None
- Parking: AttachedDrivewayGarageGarage Door OpenerGarage Faces FrontParking spaces: 6
- Roofing: Composition
- Windows: Double Pane Windows
- General: Vinyl SidingTwoConcrete Perimeter
- Road/Access: City Street
- HOA Amenities: 0.0
- Originating MLS: First Multiple Listing Service
- County: Cherokee - GA
- Zoning: L 130QUEENSBURY ORCHARDUNIT II21N11H 108
- View: Trees/Woods
- Fencing: Back YardFencedPrivacyWood
- Utilities: Cable AvailableElectricity AvailableNatural Gas AvailablePhone AvailableSewer AvailableWater Available220 Volts
- Water: Public
- Sewer: Public Sewer
- Source: First Multiple Listing Service
This listing courtesy of Daniel Dey , Compass
Monthly Payment
- Principal & Interest $
- Property Taxes $
- Home Insurance $
- VA Funding Fee $

 New - 2 days ago