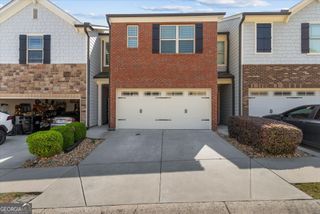
113 Jameson Drive, Acworth, GA 30102
- 3 beds |
- 3 baths
 Town Home
  Built in 2022
  871sqft lot
 —— car garage
  $——/sqft
  Listed 1 month ago
Property Description
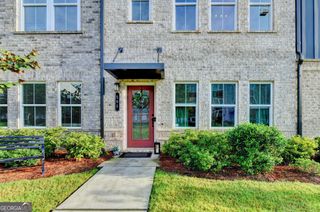
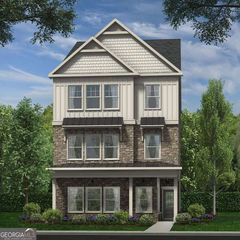
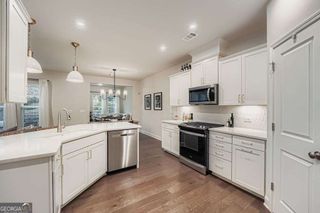
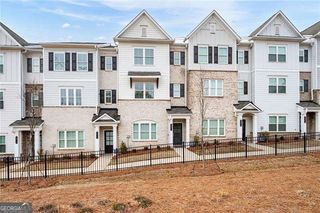
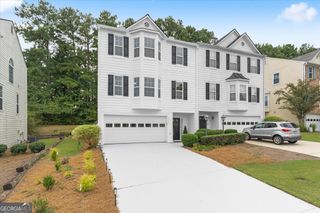
Located in the desirable Waverly at Buice Lake community, this 2022-built lake-view townhome offers 3 bedrooms, 2.5 bathrooms, and approximately 2,113 sq. ft. of spacious, modern living. This townhome features an open-concept floor plan, a beautifully designed kitchen with an oversized island, and a spacious owner's suite complete with two walk-in closets and a frameless glass shower. Enjoy peaceful views of Buice Lake while benefiting from the convenience and low-maintenance lifestyle of newer construction. Community amenities include a clubhouse, pavilion, swimming pool, tennis courts, walking trails, and green spaces. The property is conveniently located near Downtown Woodstock, shopping, dining, entertainment, and major roadways, providing easy access throughout the greater Atlanta area. Excellent Investment Opportunity With its 2022 construction, lake-view location, desirable community amenities, low-maintenance townhome design, and proximity to Woodstock, this property offers excellent potential as a primary residence or investment property. Its combination of modern features, location, and rental appeal makes it an attractive opportunity for investors seeking a newer property in the growing Woodstock area. Property Highlights: * 3 Bedrooms 2.5 Bathrooms * Approximately 2,113 Sq. Ft. * Built in 2022 * Buice Lake Views * Open-Concept Floor Plan * Oversized Kitchen Island * Two Walk-In Closets in Owner's Suite * Frameless Glass Shower * Pool, Tennis Courts & Clubhouse * Walking Trails & Green Spaces * Minutes from Downtown Woodstock * Strong Investment & Rental Potential
- Listing Status:
- Active
- Date Added:
- August 18, 2026
- Data Last Updated:
- September 26, 2026 at 12:06AM
- Listing Office:
- Keller Williams Realty Consultants : 678-287-4800
- Listing Agent:
- Fatih Sahinkayasi : 770-557-7446
- MLS ID:
- 10829452

- General: OtherGarage(s)
- Style: Craftsman
- Parking: GarageAttachedParking spaces: 1
- Roofing: Composition
- General: BrickOtherThree Or More
- HOA Amenities: Maintenance StructureMaintenance GroundsTennis3000.0
- Originating MLS: Georgia MLS 2
- County: Cherokee
- Zoning: 21N11M 148
- View: LakeView
- Fencing: Other
- Utilities: Cable AvailableElectricity AvailableNatural Gas AvailablePhone AvailableSewer AvailableUnderground UtilitiesWater AvailableElectricity on Property
- Water: Public
- Sewer: Public Sewer
- Source: Georgia MLS 2
This listing courtesy of Fatih Sahinkayasi , Keller Williams Realty Consultants
Monthly Payment
- Principal & Interest $
- Property Taxes $
- Home Insurance $
- VA Funding Fee $

 New - 19 hours ago