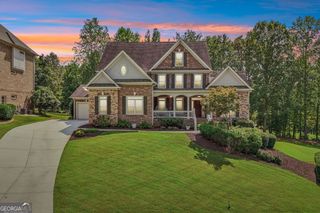
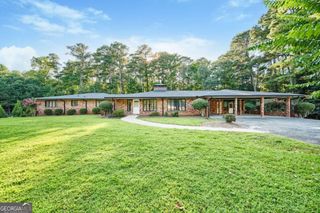
151 Creek Bank Drive, Acworth, GA 30101
- 5 beds |
- 4 baths |
- 5,676 sqft
 Single-Family Home
 Built in 2000
 0.4acre lot
 —— car garage
 $128/sqft
 Listed 27 days ago
Property Description
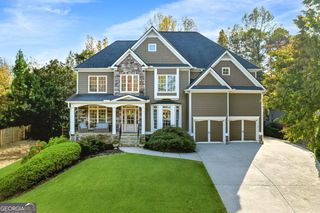
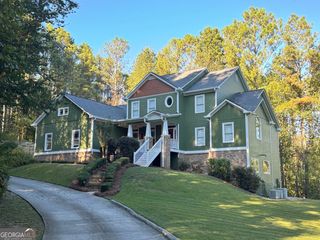
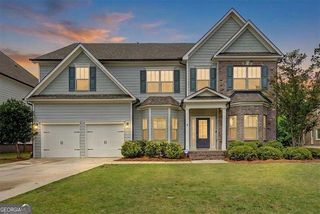
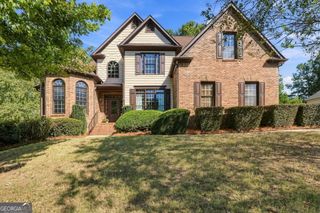
Along the 15th fairway of Bentwater, this distinctive residence offers something increasingly difficult to find-a beautiful golf course setting paired with a private saltwater pool and the enjoyment of your own backyard retreat. From the welcoming front porch and two-story foyer, the home opens to generous living spaces, where soaring windows fill the fireside great room with natural light. An elegant dining room provides a more intimate setting for gatherings, while the kitchen, with its rich blue cabinetry, gas cooking, and generous workspace, connects comfortably to the heart of the home. The main-level primary suite offers the convenience of everyday living without sacrificing space or privacy. Additional bedrooms upstairs provide room for family and guests, while the finished terrace level introduces an entirely different dimension, with a second living area, billiards space, and full bar designed for entertaining. Outside, the experience is what truly sets this property apart. An expansive deck overlooks the saltwater pool, cascading waterfalls, and private putting green, with the 15th fairway stretching beyond the beautifully landscaped grounds. A covered terrace creates a shaded gathering space beside the pool, bringing together the best of outdoor living in one remarkable setting. And beyond the property itself, Bentwater offers a lifestyle built around golf, swimming, tennis, pickleball, and a genuine sense of community. Here, the pleasures of a private retreat and an active neighborhood come together in a way that makes every day feel a little more like a getaway.
- Listing Status:
- Active
- Date Added:
- October 16, 2026
- Data Last Updated:
- November 11, 2026 at 6:06PM
- Listing Office:
- Weichert Realtors - The Collective : 404-848-0996
- Listing Agent:
- Michael Topor : 404-939-6191
- MLS ID:
- 10873939

- General: Other
- Style: Brick 3 SideTraditional
- Pool: In GroundSalt Water
- Parking: GarageKitchen LevelParking spaces: 2
- Roofing: Composition
- General: ConcreteThree Or More
- HOA Amenities: SwimmingTennis900.0
- Originating MLS: Georgia MLS 2
- County: Paulding
- Zoning: 45556
- Fencing: Back Yard
- Utilities: Cable AvailableElectricity AvailableHigh Speed InternetNatural Gas AvailablePhone AvailableSewer AvailableUnderground UtilitiesWater Available220 VoltsElectricity on Property
- Water: Public
- Sewer: Public Sewer
- Source: Georgia MLS 2
This listing courtesy of Michael Topor , Weichert Realtors - The Collective
Monthly Payment
- Principal & Interest $
- Property Taxes $
- Home Insurance $
- VA Funding Fee $