153 Fitzroy Lane, Acworth, GA 30101
- 3 beds |
- 3 baths |
- 1,982 sqft
 Rental
  Built in 2006
  0.35acre lot
 2 car garage
  $1/sqft
  Listed 14 days ago
Property Description
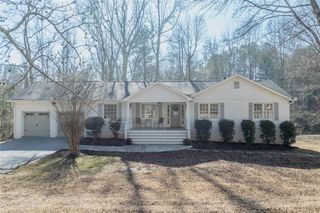
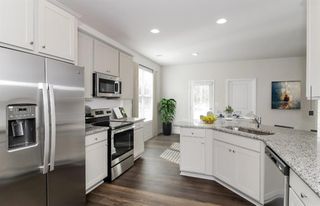
Well-maintained home situated on a quiet cul-de-sac lot with a private wooded backdrop. Recent updates include fresh interior and exterior paint, newer ceramic tile and hardwood flooring throughout the main level, and a roof replaced within the last two years. The kitchen features updated appliances, two refrigerators, a double oven, ample cabinet space, and a functional layout. A versatile flex room on the main level can be used as an office, study, hobby room, or additional living space. Upstairs, the primary suite offers a vaulted ceiling, walk-in closet, and private bath. Two secondary bedrooms share a full hall bathroom, and the oversized laundry room is conveniently located on the upper level. The covered rear deck overlooks a private wooded backyard. The partially finished basement provides additional storage, a workshop with double-door access, and a framed room with potential for a variety of uses. Additional features include a security camera system, plus a washer and dryer that remain with the property. Conveniently located near shopping, dining, parks, and major commuter routes, this property offers a combination of updated features, flexible living space, and a desirable location.
- Listing Status:
- Active
- Date Added:
- July 28, 2026
- Data Last Updated:
- August 12, 2026 at 12:08AM
- Listing Office:
- Broker Builders, LLC : 770-873-5130
- Listing Agent:
- Gina DiResta : 770-873-5130
- Contact:
- 770-873-5130
- MLS ID:
- 7812138

- General: Private YardRear Stairs
- Style: Traditional
- Other Structures: DeckPatio
- Pool: None
- Parking: AttachedGarageGarage Door OpenerKitchen LevelParking spaces: 2
- Roofing: Composition
- Windows: Double Pane WindowsInsulated Windows
- General: Brick FrontCement SidingConcreteTwo
- Road/Access: Other
- Originating MLS: First Multiple Listing Service
- County: Paulding - GA
- Zoning: 068341
- View: Other
- Fencing: Back YardFenced
- Utilities: Cable AvailableElectricity AvailableNatural Gas AvailablePhone AvailableSewer AvailableUnderground UtilitiesWater Available
- Source: First Multiple Listing Service
This listing courtesy of Gina DiResta , Broker Builders, LLC