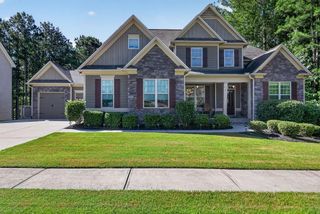
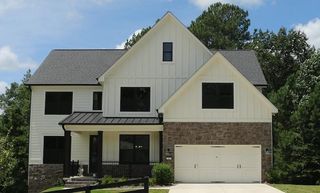
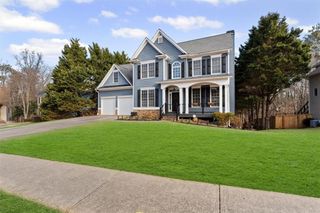
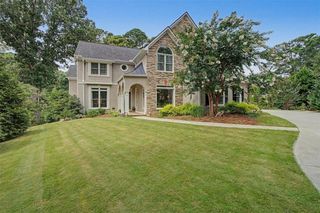
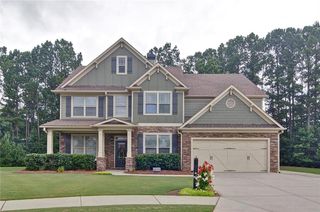
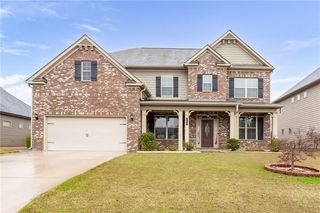
172 Clubhouse Crossing, Acworth, GA 30101
- 5 beds |
- 4 baths |
- 3,722 sqft
 Single-Family Home
  Built in 2013
  0.29acre lot
 2 car garage
  $164/sqft
  Listed 18 days ago
Property Description
Move right in and start making memories in this beautifully maintained 5-bedroom, 4-bath home that truly checks every box. From the moment you walk through the door, you'll appreciate the thoughtful layout, quality finishes, and inviting spaces designed for both everyday living and effortless entertaining. The heart of the home is the spacious kitchen, complete with stainless steel appliances, abundant cabinetry, and plenty of room to gather with family and friends. Just beyond, the family room is anchored by a premium Mendota gas fireplace—renowned for its beautiful, realistic flames and exceptional warmth—creating the perfect place to relax after a long day. One of the home's most impressive features is the incredible 30' x 12' screened porch, seamlessly extending your living space outdoors. Whether you're enjoying your morning coffee, hosting football watch parties, or winding down on a quiet evening, this space is one you'll use year-round. The adjoining deck overlooks a beautifully landscaped, level backyard that backs to peaceful green space, offering privacy and plenty of room for kids, pets, or backyard gatherings. A main-level bedroom and full bath provide the flexibility today's buyers are looking for—ideal for guests, an in-law suite, or a private home office. Upstairs, you'll find four additional spacious bedrooms, including a generous primary suite, creating the perfect separation between living and private spaces. Located just minutes from shopping, restaurants, highly rated schools, and everyday conveniences, this home offers the perfect balance of comfort, convenience, and lifestyle. Beautifully maintained, thoughtfully designed, and completely move-in ready—this is the kind of home buyers have been waiting for.
- Listing Status:
- Active
- Date Added:
- July 9, 2026
- Data Last Updated:
- July 27, 2026 at 7:07AM
- Listing Office:
- REMAX Center : 770-932-1234
- Listing Agent:
- Rebecca Rhue : 404-858-3676
- MLS ID:
- 7802291

- General: None
- Style: Craftsman
- Other Structures: EnclosedRear PorchScreened
- Pool: None
- Parking: Garage
- Roofing: Shingle
- Windows: Insulated WindowsWindow Treatments
- General: Brick FrontCement SidingTwoSlab
- Road/Access: County Road
- HOA Amenities: 750.0Annually
- Originating MLS: First Multiple Listing Service
- County: Paulding - GA
- Zoning: LOT 152 THE CREEK AT ARTHUR HILLS PHS 1 U B082671
- View: Neighborhood
- Fencing: None
- Utilities: Cable AvailableElectricity AvailableNatural Gas AvailableUnderground UtilitiesWater AvailableNone
- Water: Public
- Sewer: Public Sewer
- Source: First Multiple Listing Service
This listing courtesy of Rebecca Rhue , REMAX Center
Monthly Payment
- Principal & Interest $
- Property Taxes $
- Home Insurance $
- VA Funding Fee $