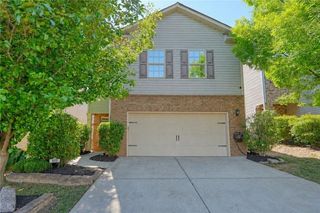
203 Julia Lynn Lane, Acworth, GA 30102
- 4 beds |
- 2 baths |
- 2,015 sqft
 Single-Family Home
 Built in 2004
 0.26acre lot
 2 car garage
 $186/sqft
 Listed 8 days ago
Property Description
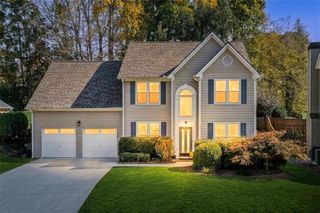
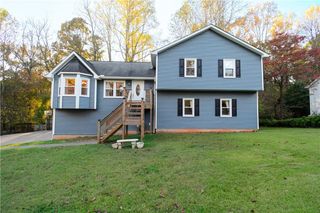
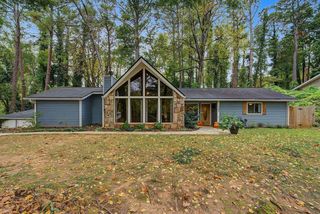
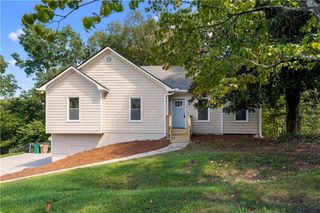
Move-in ready split-level home featuring 4 bedrooms, 2 full baths, and a host of valuable updates! The spacious floor plan offers comfortable living with updated light fixtures, Samsung stainless steel appliances including a gas range, dishwasher, and a side-by-side see-inside-door refrigerator. The washer and dryer are included in the sale, making this home truly turnkey. Enjoy added convenience with updated butterfly light switches and dimmers throughout the home. Updated light fixtures. Major system upgrades provide peace of mind, including a new water heater installed this year and HVAC system replaced in 2020. The finished lower level features a 4th bedroom plus an additional flex room where the previous owner planned to add a mini kitchen, creating potential for multi-generational living, a guest suite, home office, or recreation space. A two-car garage provides ample storage and parking. Step outside to the back deck overlooking a private backyard, perfect for relaxing, entertaining, or enjoying nature. Located in the desirable Oak Grove community with an incredibly low HOA of approximately $100 per year. Conveniently situated between Acworth and Woodstock, residents enjoy easy access to charming downtown districts, local restaurants, shopping, community events, Lake Allatoona, parks, medical facilities, and highly regarded schools such as Oak Grove STEM Elementary. No HOA rental restrictions in this community so all investors are welcome to view and place an offer. Easy access to both 75 and 285. Don't miss this opportunity to own an updated home in a prime location with space, flexibility, and exceptional value!
- Listing Status:
- Active
- Date Added:
- November 3, 2026
- Data Last Updated:
- November 11, 2026 at 3:06PM
- Listing Office:
- 1 Percent Lists Metro Atlanta : 404-561-9399
- Listing Agent:
- Kimberly Hollins : 404-561-9399
- Contact:
- 404-561-9399
- MLS ID:
- 7863368

- General: Other
- Style: Other
- Other Structures: Rear Porch
- Pool: None
- Parking: AttachedGarage
- Roofing: Composition
- Windows: Double Pane Windows
- General: Cement SidingTwoSlab
- Road/Access: City Street
- HOA Amenities: 100.0Annually
- Originating MLS: First Multiple Listing Service
- County: Cherokee - GA
- Zoning: LOT 25CAMERON CREEK PB 76 PG 10821N11F 054
- View: Neighborhood
- Fencing: None
- Utilities: Cable AvailableElectricity AvailableNatural Gas AvailablePhone AvailableSewer AvailableWater Available220 Volts
- Water: Public
- Sewer: Public Sewer
- Source: First Multiple Listing Service
This listing courtesy of Kimberly Hollins , 1 Percent Lists Metro Atlanta
Monthly Payment
- Principal & Interest $
- Property Taxes $
- Home Insurance $
- VA Funding Fee $

 New - 1 day ago