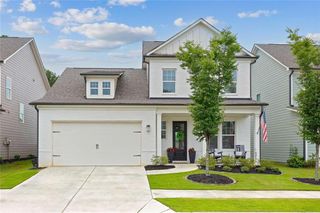
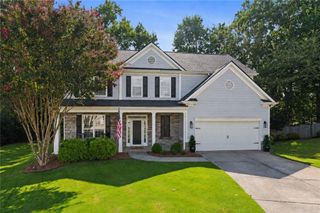
203 Shaw Drive, Acworth, GA 30102
- 4 beds |
- 4 baths |
- 2,116 sqft
 Single-Family Home
  Built in 2014
  5,663sqft lot
 2 car garage
  $260/sqft
  Listed 16 days ago
Property Description
There are so many exceptional features throughout this beautifully updated home—it truly is a must-see! The main level and finished basement were professionally designed, creating stylish, functional spaces that stand out from the moment you walk in. Step through the front door into the welcoming foyer where the elegant formal dining room is immediately to your right, featuring a coffered ceiling, custom window bench seating, and built-in cabinetry on both sides. Continue into the spacious family room highlighted by a designer fireplace, recessed lighting, and an open-concept layout that flows seamlessly into the breakfast area and stunning kitchen. The kitchen is both beautiful and functional with designer-painted cabinetry, granite countertops, a luxury Café stainless steel gas range with double ovens, vented range hood, dishwasher, and a high-end stainless steel refrigerator that remains with the home. The pantry offers custom wood shelving with decorative tile accents, while a conveniently located half bath sits between the kitchen and dining room. Just off the breakfast area, newer sliding glass doors lead to the incredible expanded Trex deck overlooking a professionally landscaped backyard. The backyard features a level grassy play area, a lower play space with a playset, and a peaceful wooded backdrop that offers both privacy and tranquility. Upstairs, you'll find three spacious bedrooms, including an impressive owner's suite complete with a private sitting room separated by a pocket door, a custom walk-in closet with built-ins, and a luxurious bath featuring a double vanity, garden tub, separate shower, and private water closet. The daylight finished basement offers exceptional flexibility and is ideal for multi-generational living, a teen suite, guest quarters, or additional entertaining space. It features a large family room, a spacious bedroom with a walk-in closet, and a recently completed full bath with a gorgeous walk-in tiled shower. There is also an unfinished room previously used as a home gym, providing plenty of storage or future expansion possibilities. Step outside from the basement onto the oversized paver patio featuring a fully covered waterproof ceiling system, allowing you to enjoy outdoor living year-round, rain or shine. Additional features include hardwood flooring throughout the main level and upstairs, luxury vinyl plank flooring in the basement, whole-house water filtration system, two water heaters for an abundant hot water supply, New HVAC System, updated lighting throughout, recessed lighting, and a fenced backyard. The neighborhood amenities are equally impressive with sidewalks on both sides of the street, a beautiful clubhouse available for private events, swimming pool, tennis courts, basketball court, volleyball court, two playgrounds, and a scenic community lake for fishing. Conveniently located just 5 minutes from I-75, 10 minutes to charming downtown Acworth, and 10 minutes to Lake Allatoona, this home offers the perfect combination of luxury, comfort, and convenience.
- Listing Status:
- Active
- Date Added:
- July 10, 2026
- Data Last Updated:
- July 27, 2026 at 3:08AM
- Listing Office:
- REMAX Around Atlanta : 770-419-1986
- Listing Agent:
- KIMBERLY L GALLETTA : 770-377-3256
- MLS ID:
- 7800684

- General: LightingRain GuttersRear StairsOther
- Style: Traditional
- Other Structures: DeckPatioCovered
- Pool: None
- Parking: DrivewayGarageGarage Door OpenerGarage Faces FrontKitchen LevelLevel Driveway
- Roofing: CompositionShingle
- Windows: Double Pane Windows
- General: Cement SidingStoneTwoConcrete Perimeter
- Road/Access: None
- HOA Amenities: 800.0Annually
- Originating MLS: First Multiple Listing Service
- County: Cherokee - GA
- Zoning: LOT 217 CENTENNIAL LAKESPOD 5 92/17421N06F 064
- View: Trees/Woods
- Fencing: Back YardFencedWrought Iron
- Utilities: Cable AvailableElectricity AvailableNatural Gas AvailablePhone AvailableSewer AvailableUnderground UtilitiesWater Available110 Volts
- Water: Public
- Sewer: Public Sewer
- Source: First Multiple Listing Service
This listing courtesy of KIMBERLY L GALLETTA , REMAX Around Atlanta
Monthly Payment
- Principal & Interest $
- Property Taxes $
- Home Insurance $
- VA Funding Fee $

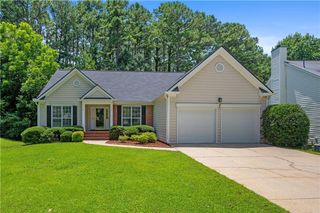
 New - 1 day ago