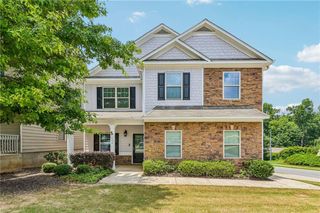
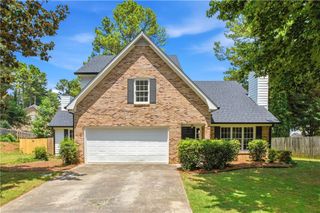
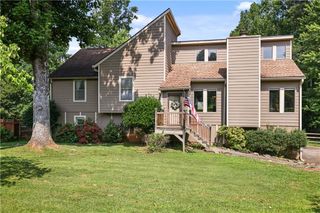
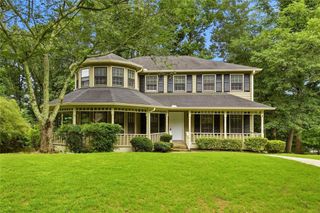
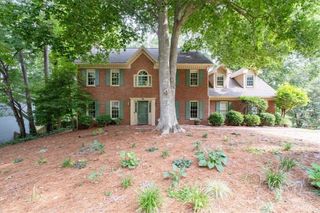
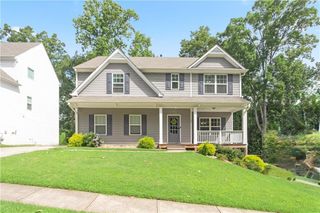
211 Shoals Bridge Road, Acworth, GA 30102
- 4 beds |
- 3 baths |
- 2,317 sqft
 Single-Family Home
  Built in 2021
  10,019sqft lot
 2 car garage
  $190/sqft
  Listed 1 day ago
Property Description
Beautifully maintained and move-in ready, this 4-bedroom, 2.5-bath home offers the space, privacy, and flexibility today's buyers have been searching for. Located in High Shoals and backing to protected Corps of Engineers land, you'll enjoy a rare combination of wooded privacy and a fenced backyard with no future homes behind you, all just moments from Kellogg Creek, Lake Allatoona, Downtown Acworth, Downtown Woodstock, shopping, dining, parks, and everyday conveniences. Inside, the open-concept floor plan is designed for the way people live today. The fireside family room flows seamlessly into the kitchen and breakfast area, creating comfortable spaces for everyday living and entertaining. The kitchen features quartz countertops, abundant cabinetry, a large island, tile backsplash, and an oversized custom walk-in pantry offering exceptional storage that's rarely found in homes this size. Upstairs, the spacious owner's suite provides room to truly unwind, while three additional bedrooms offer flexibility for family, guests, hobbies, or a dedicated home office. Outside, the fenced backyard and patio create an inviting space for relaxing, entertaining, pets, or play, while the wooded backdrop provides privacy that can't be replicated. If you've been searching for a move-in-ready home with lasting privacy, functional living spaces, and convenient access to Lake Allatoona and everything Acworth and Woodstock have to offer, this home deserves a closer look.
- Listing Status:
- Active
- Date Added:
- July 6, 2026
- Data Last Updated:
- July 7, 2026 at 7:06AM
- Listing Office:
- Maximum One Realty Greater ATL. : 770-919-8825
- Listing Agent:
- Team Haigh Realty : 770-575-7339
- MLS ID:
- 7800312

- General: None
- Style: Craftsman
- Other Structures: Patio
- Pool: None
- Parking: GarageGarage Door OpenerGarage Faces SideKitchen LevelParking spaces: 4
- Roofing: CompositionRidge VentsShingle
- Windows: Insulated WindowsShutters
- General: HardiPlank TypeOtherTwoSlab
- Road/Access: County Road
- HOA Amenities: Reserve Fund0.0Annually
- Originating MLS: First Multiple Listing Service
- County: Cherokee - GA
- Zoning: LOT 69 HIGH SHOALS U III
- View: Trees/Woods
- Fencing: Back YardFencedWood
- Utilities: Cable AvailableElectricity AvailableNatural Gas AvailablePhone AvailableSewer AvailableUnderground UtilitiesWater Available110 Volts
- Water: Public
- Sewer: Public Sewer
- Source: First Multiple Listing Service
This listing courtesy of Team Haigh Realty , Maximum One Realty Greater ATL.
Monthly Payment
- Principal & Interest $
- Property Taxes $
- Home Insurance $
- VA Funding Fee $