231 Golf Crest Drive, Acworth, GA 30101
- 5 beds |
- 4 baths |
- 5,363 sqft
 Single-Family Home
  Built in 2003
  0.52acre lot
 3 car garage
  $149/sqft
  Listed 1 month ago
Property Description
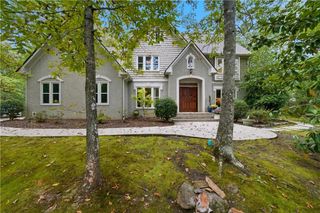
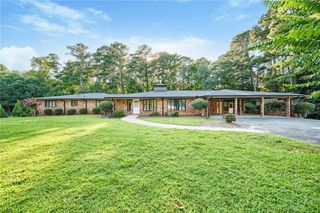
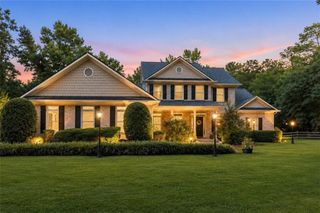
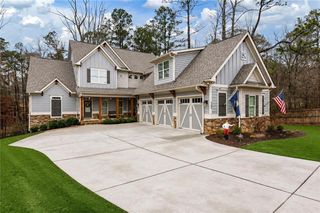
Enjoy beautiful golf course views from this impressive executive home overlooking Bentwater’s 10th fairway. Located in one of the community’s most desirable sections, this three-and-a-half-side brick residence offers a three-car garage and three finished levels of spacious living. The hardwood-covered main level features a dramatic two-story family room with a marble fireplace and a magnificent wall of windows framing the course. The recently updated kitchen includes granite countertops, newer stainless steel appliances, double ovens, abundant cabinetry, a walk-in pantry, and a breakfast bar. A guest bedroom and full bath complete the main level. Upstairs, the oversized primary suite offers a sitting area, beautiful fairway views, separate vanities, a jetted tub, tiled shower, and spacious walk-in closet. The finished daylight basement provides two flexible living areas, a potential media room, bedroom, full bath, and generous storage. Additional highlights include elegant leaded-glass windows and front door, new interior lighting, new toilets, fresh exterior paint, a laundry room utility sink, and a basement wash tub. Relax or entertain on the large deck overlooking the backyard and golf course. Bentwater amenities include five pools, tennis and basketball courts, greenspace, nature trails, and championship golf.
- Listing Status:
- Active
- Date Added:
- August 18, 2026
- Data Last Updated:
- September 25, 2026 at 7:08PM
- Listing Office:
- Atlanta Communities : 770-240-2004
- Listing Agent:
- JENNIFER REED : 770-403-5639
- Contact:
- 770-403-5639
- MLS ID:
- 7823009

- General: Rear StairsOther
- Style: Traditional
- Other Structures: Deck
- Pool: None
- Parking: AttachedGarageGarage Door OpenerGarage Faces Side
- Roofing: Shingle
- Windows: Insulated Windows
- General: Brick 3 SidesOtherThree Or MoreConcrete Perimeter
- Road/Access: Other
- HOA Amenities: SwimTennis900.0Annually
- Originating MLS: First Multiple Listing Service
- County: Paulding - GA
- Zoning: LOT K4 BENTWATER UNIT K055848
- View: Golf CourseNeighborhood
- Fencing: None
- Utilities: Cable AvailableElectricity AvailableNatural Gas AvailableSewer AvailableUnderground UtilitiesWater Available110 Volts
- Water: Public
- Sewer: Public Sewer
- Source: First Multiple Listing Service
This listing courtesy of JENNIFER REED , Atlanta Communities
Monthly Payment
- Principal & Interest $
- Property Taxes $
- Home Insurance $
- VA Funding Fee $