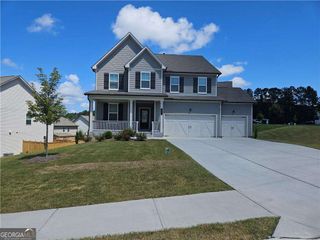
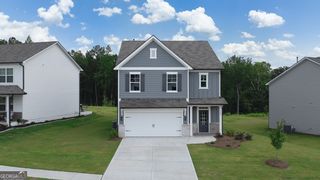
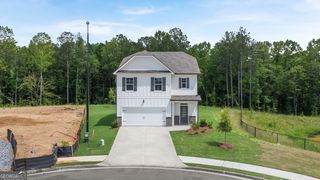
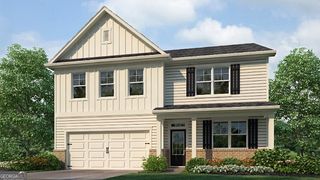
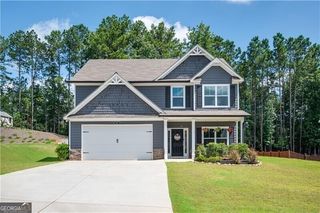
24 Dovecrest Way, Acworth, GA 30101
- 4 beds |
- 3 baths |
- 2,588 sqft
 Single-Family Home
  Built in 2023
  0.34acre lot
 —— car garage
  $180/sqft
  Listed 5 days ago
Property Description
Welcome to this well-maintained 4-bedroom, 2.5-bath home located on a cul-de-sac lot in the Brookstone West community of Acworth. The thoughtfully designed floor plan offers comfortable living spaces and modern finishes throughout. The main level features luxury vinyl plank flooring, a flexible living room that can be used as a home office or sitting area, a spacious great room with a fireplace, and a powder room for added convenience. The kitchen is equipped with stainless steel appliances, including a refrigerator, dishwasher, gas range, and microwave, along with quartz countertops, white shaker-style cabinetry, and ample workspace for everyday living. Upstairs, the generously sized primary suite includes a large walk-in closet, and a well lit bath with a separate soaking tub, tiled shower. Three additional bedrooms, a full guest bath, a spacious laundry room, and a versatile loft provide flexible living arrangements to suit a variety of needs. Situated on a level cul-de-sac lot, the property offers usable outdoor space for recreation, gardening, or relaxing. Conveniently located near shopping, dining, parks, and major commuter routes, this home combines functional design with an excellent location. Don't miss our 3D home tour link for a full virtual walk through of this amazing home.
- Listing Status:
- Active
- Date Added:
- July 24, 2026
- Data Last Updated:
- July 27, 2026 at 2:09AM
- Listing Office:
- Keller Williams Realty : 678-631-1700
- Listing Agent:
- Mark Naffziger : 770-380-1112
- MLS ID:
- 10809709

- Style: Traditional
- Parking: GarageParking spaces: 2
- Roofing: Composition
- Windows: Double Pane Windows
- General: ConcreteTwoSlab
- HOA Amenities: 610.0
- Originating MLS: Georgia MLS 2
- County: Paulding
- Zoning: 90950
- Utilities: Cable AvailableElectricity AvailableHigh Speed InternetNatural Gas AvailablePhone AvailableSewer ConnectedUnderground UtilitiesWater AvailableElectricity on Property
- Water: Public
- Sewer: Public Sewer
- Source: Georgia MLS 2
This listing courtesy of Mark Naffziger , Keller Williams Realty
Monthly Payment
- Principal & Interest $
- Property Taxes $
- Home Insurance $
- VA Funding Fee $

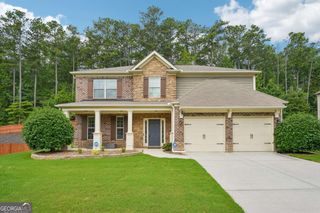
 New - 3 days ago