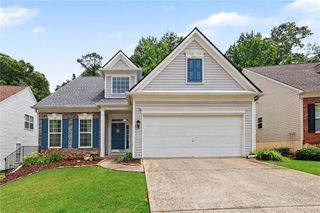
2456 Arcadia Drive NW, Acworth, GA 30101
- 4 beds |
- 3 baths |
- 2,909 sqft
 Single-Family Home
  Built in 1997
  10,254sqft lot
 2 car garage
  $156/sqft
  Listed 17 days ago
Property Description
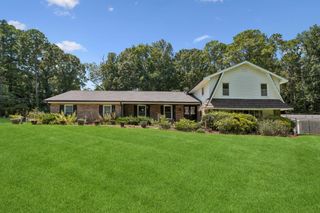
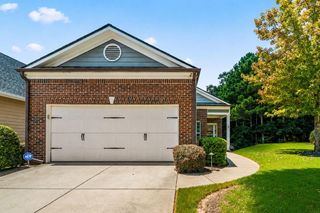
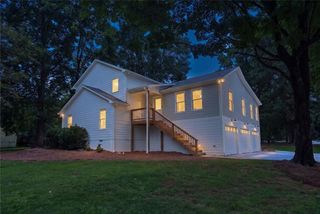
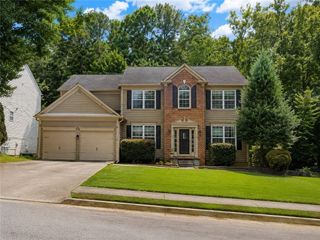
Welcome home to this beautifully maintained 4-bedroom, 2.5-bath home tucked away on a quiet cul-de-sac in a sought-after swim and tennis community! From the timeless brick exterior and charming curb appeal to the bright two-story foyer, this home is designed to impress. Inside, you'll find flexible spaces for every lifestyle—a media/game room, home office, and a spacious family room with a cozy fireplace. The updated kitchen features white cabinetry, granite countertops, a pantry, and a sunny breakfast nook overlooking the fenced backyard. Upstairs, escape to the oversized primary suite with a sitting area, spa-like bath, and walk-in closet. Three additional bedrooms provide plenty of room for family, guests, or hobbies. Outside is where the fun begins! The fenced backyard is perfect for grilling, entertaining, kids, pets, or simply enjoying long summer evenings. Plus, you'll love the neighborhood's swim and tennis amenities and the unbeatable location—less than 5 minutes to I-75 or the Express Lane exit and just minutes from shopping, dining, and everyday conveniences. Bonus: Use our preferred lender and receive no appraisal fee plus a free one-year home warranty. Ask for details!
- Listing Status:
- Active
- Date Added:
- August 4, 2026
- Data Last Updated:
- August 21, 2026 at 12:07PM
- Listing Office:
- Compass : 404-668-6621
- Listing Agent:
- Ivan Savant : 678-801-1598
- Contact:
- 404-668-6621
- MLS ID:
- 7815712

- General: GardenPrivate EntrancePrivate YardRain GuttersShed(s)
- Style: Traditional
- Other Structures: Patio
- Pool: None
- Parking: AttachedDrivewayGarageGarage Door OpenerGarage Faces FrontKitchen LevelLevel Driveway
- Roofing: Shingle
- Windows: Double Pane WindowsInsulated Windows
- General: Brick FrontCement SidingTwoSlab
- Road/Access: Other
- HOA Amenities: SwimTennis895.0Annually
- Originating MLS: First Multiple Listing Service
- County: Cobb - GA
- Zoning: WATERFORD CLUB U-1 LOT 20 UNIT 220002502150
- View: Rural
- Fencing: Back YardFencedWood
- Utilities: Cable AvailableElectricity AvailableNatural Gas AvailableSewer AvailableUnderground UtilitiesWater Available110 Volts220 Volts
- Water: Public
- Sewer: Public Sewer
- Source: First Multiple Listing Service
This listing courtesy of Ivan Savant , Compass
Monthly Payment
- Principal & Interest $
- Property Taxes $
- Home Insurance $
- VA Funding Fee $

 New - 1 day ago