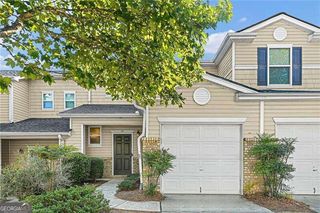
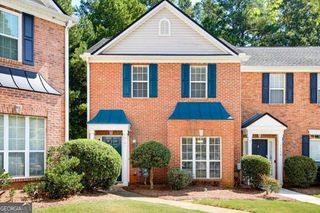
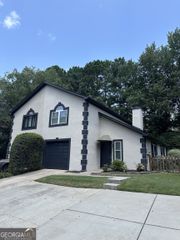
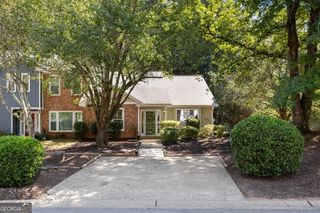
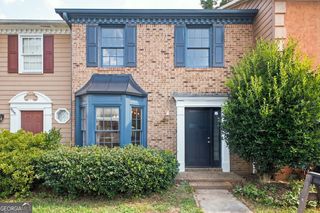
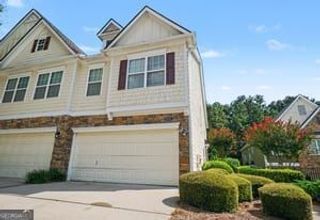
2505 Thorngate Drive, Acworth, GA 30101
- 2 beds |
- 2 baths |
- 1,473 sqft
 Town Home
  Built in 1999
  3,615sqft lot
 —— car garage
  $197/sqft
  Listed 1 day ago
Property Description
Great Location! One Year, 1% Interest Rate Buy Down with Patrick Ridley of Planet Home Lending. Updated Fee Simple Townhome in Sought After Baker Heights. Enjoy your Morning Coffee on a Private, Quiet Back Deck. This Inviting Home features a Vibrant, Open Concept Floor Plan with Great Natural Light. The New Front Door and LVP Flooring throughout Both Levels welcome you. Spacious Eat-in Kitchen with All the Updates including Newer Cabinets, Stainless Appliances and Granite Counters. New Overhead Lighting, Single Pole Faucet and a 60/40 Sink Complete this Modern Space. The Oversized Two Story Family Room with Fireplace is Perfect for Entertaining or Relaxing. There is a Primary Suite on the Main Level and Second Floor making this a Perfect Roommate Floor Plan. The Main Level Primary Suite includes a Bay Window, Walk-in Closet and New Ceiling Fan. The Master Bath has an Expansive Double Vanity with Granite Counters, Updated Lighting & Tub/Shower Combo. The Second Floor Primary Suite boasts a Generous Walk-in Closet and Tray Ceiling. The Dedicated Bath includes another Double Vanity, Separate Shower and Soaking Tub. The Second Floor also includes a Bonus Loft Area Ideal for a Home Office. Baker Heights is a Manicured Gated Community Conveniently Located Minutes to New Express Lane, I-75, I-575, Barrett Parkway and Cobb Parkway.
- Listing Status:
- Active
- Date Added:
- September 24, 2026
- Data Last Updated:
- September 26, 2026 at 12:06AM
- Listing Office:
- Atlanta Communities : 770-240-2004
- Listing Agent:
- Stacy H Corley : 770-313-0684
- MLS ID:
- 10852117

- Style: Traditional
- Parking: GuestParking PadParking spaces: 0
- Roofing: Composition
- Windows: Double Pane Windows
- General: BrickTwoSlab
- HOA Amenities: Maintenance GroundsManagement FeeReserve Fund560.0
- Originating MLS: Georgia MLS 2
- County: Cobb
- Zoning: 20005200710
- Utilities: Cable AvailableElectricity AvailableHigh Speed InternetNatural Gas AvailablePhone AvailableSewer ConnectedWater AvailableElectricity on Property
- Water: Public
- Sewer: Public Sewer
- Source: Georgia MLS 2
This listing courtesy of Stacy H Corley , Atlanta Communities
Monthly Payment
- Principal & Interest $
- Property Taxes $
- Home Insurance $
- VA Funding Fee $