300 Carl Sanders Drive, Acworth, GA 30101
- 5 beds |
- 6 baths |
- 4,200 sqft
 Single-Family Home
  Built in 2026
  1.24acre lot
 3 car garage
  $381/sqft
  Listed 23 hours ago
Property Description
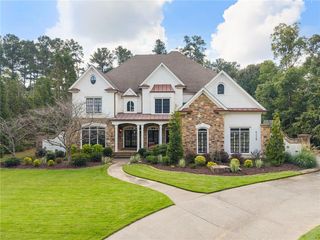
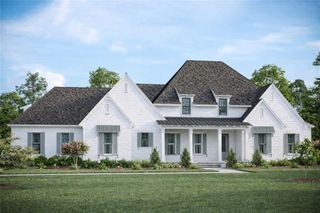
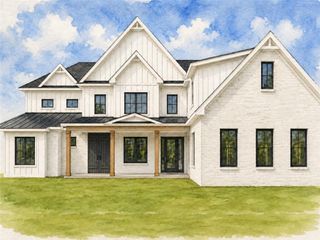
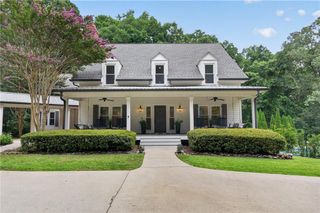
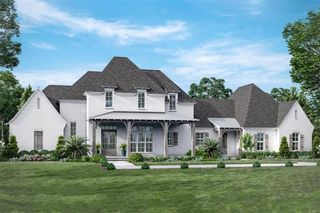
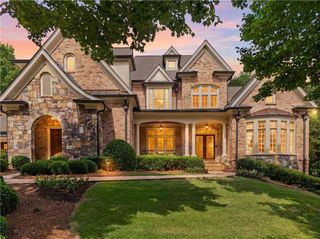
New Construction, staring October 2026. Thoughtfully designed for luxury living and effortless entertaining within the prestigious gated community of Governors Towne Club. Situated on one of the community's most desirable homesites, this approximately 1.24-acre corner lot offers privacy, space, and a commanding presence. The timeless 4 sided-brick exterior showcases classic architecture paired with modern design elements, creating striking curb appeal from the moment you arrive. Inside, an open-concept floor plan is centered around a dramatic two-story great room that flows seamlessly into the chef's kitchen, breakfast area, and inviting keeping room. Designed with both functionality and entertaining in mind, the kitchen features a large island, walk-in pantry, butler's pantry, and generous gathering spaces. The main level offers the convenience of two bedroom suites, including a luxurious owner's retreat complete with a spa-inspired bath, oversized walk-in closet, and direct access to the outdoor living area. A private guest suite provides ideal accommodations for family, visitors, or a dedicated home office. Expansive sliding doors lead to a covered outdoor living room featuring a fireplace, creating the perfect setting for year-round entertaining while overlooking the private homesite. Upstairs, two additional bedroom suites with walk-in closets and private baths are complemented by a spacious loft overlooking both the foyer and great room below. Every detail has been carefully considered to maximize comfort, functionality, and timeless appeal. Additional features include a spacious three-car garage, mudroom with built-in lockers, large laundry room, abundant storage, and luxury finishes throughout. A Signature new construction home by T.A. Mathieu Construction. Located within Governors Towne Club, residents enjoy access to championship golf, tennis, swimming, fitness facilities, clubhouse dining, and a vibrant social calendar, all within Acworth's premier gated country club community. Photos shown are from previously completed homes and are for illustrative purposes only. Front elevation photo is a representative rendering and does not reflect final colors, finishes, materials, or selections. Floor plans, specifications, features, and finishes are subject to change.
- Listing Status:
- Active
- Date Added:
- September 25, 2026
- Data Last Updated:
- September 26, 2026 at 4:09AM
- Listing Office:
- T.A. Mathieu Realty, LLC : 770-833-5474
- Listing Agent:
- Brandi Mathieu : 770-833-5474
- Contact:
- 770-833-5474
- MLS ID:
- 7844439

- General: Community
- Style: Traditional
- Other Structures: Rear Porch
- Pool: None
- Parking: Garage
- Roofing: Composition
- Windows: ENERGY STAR Qualified Windows
- General: Brick 4 SidesTwoConcrete Perimeter
- Road/Access: Private Road
- HOA Amenities: Reserve FundSecurityTrash3500.0Annually
- Originating MLS: First Multiple Listing Service
- County: Paulding - GA
- Zoning: Landlot 109/ District 3/ Section 3 Subdivision GOVERNORS TOWNE CLUB U F PHS II Lot #F27
- View: Trees/Woods
- Fencing: None
- Utilities: Cable AvailableElectricity AvailableNatural Gas AvailableSewer AvailableUnderground UtilitiesWater Available110 Volts220 Volts in Garage
- Water: Public
- Sewer: Public Sewer
- Source: First Multiple Listing Service
This listing courtesy of Brandi Mathieu , T.A. Mathieu Realty, LLC
Monthly Payment
- Principal & Interest $
- Property Taxes $
- Home Insurance $
- VA Funding Fee $